
1104 Foster Avenue, Cooperstown, ND 58425
Local realty services provided by:Better Homes and Gardens Real Estate Alliance Group
Listed by: ross w powell
Office: realty xperts
MLS#:4026361
Source:ND_GNMLS
Price summary
- Price:$110,000
- Price per sq. ft.:$72.61
About this home
Peaceful small-town living with room to spread out. This 4-bedroom home offers comfortable spaces and practical updates, including central A/C, a propane forced-air furnace, and a newer water heater. A rare 4-stall garage provides abundant parking, workshop potential, or hobby space, and an additional storage shed keeps you organized. Inside, you'll find one full bath plus a convenient quarter bath. The neighborhood shines with a welcoming, small-town atmosphere--and the school is just down the street. Don't miss this value-packed home with everyday comforts and exceptional storage. Schedule your private tour with your favorite realtor today.
Contact an agent
Home facts
- Year built:1945
- Listing ID #:4026361
- Added:75 day(s) ago
- Updated:September 14, 2026 at 07:38 AM
Rooms and interior
- Bedrooms:4
- Total bathrooms:2
- Full bathrooms:1
- Flooring:Carpet, Laminate, Linoleum
- Kitchen Description:Dishwasher, Electric Range, Refrigerator
- Basement Description:Concrete, Storage Space, Sump Pump, Unfinished
- Living area:1,515 sq. ft.
Heating and cooling
- Cooling:Central Air
- Heating:Forced Air, Propane
- Central air:Yes
Structure and exterior
- Roof:Shingle
- Year built:1945
- Building area:1,515 sq. ft.
- Lot area:0.24 Acres
- Construction Materials:Concrete
- Exterior Features:Propane Tank Owned, Rain Gutters, Storage
- Foundation Description:Block
Utilities
- Water:Water Connected
- Sewer:Sewer Connected
Finances and disclosures
- Price:$110,000
- Price per sq. ft.:$72.61
- Tax amount:$737 (2025)
Features and amenities
- Appliances:Refrigerator, Washer
- Laundry features:Dryer, Washer
- Amenities:Ceiling Fan(s), Main Floor Bedroom, Window Treatments
Parking
- Parking description:Alley Access
- Garage spaces:4
New listings near 1104 Foster Avenue
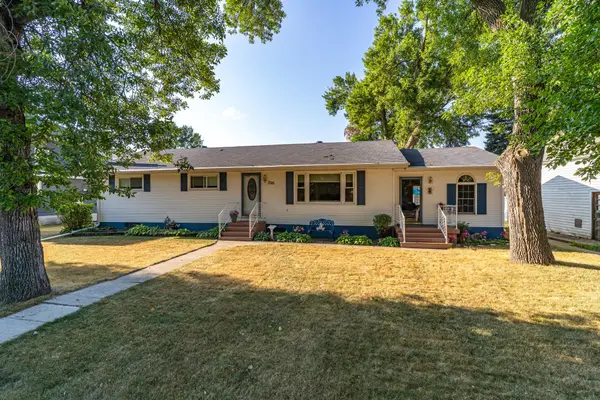 $179,900Active3 beds 2 baths2,581 sq. ft.
706 Odegard Avenue Se, Cooperstown, ND 58425
MLS# 7135082Listed by: BERKSHIRE HATHAWAY HOME SERVICES $450,000Active3 beds 2 baths2,570 sq. ft.
11934 6th Street Ne, Cooperstown, ND 58425
MLS# 4026974Listed by: CENTURY 21 MORRISON REALTY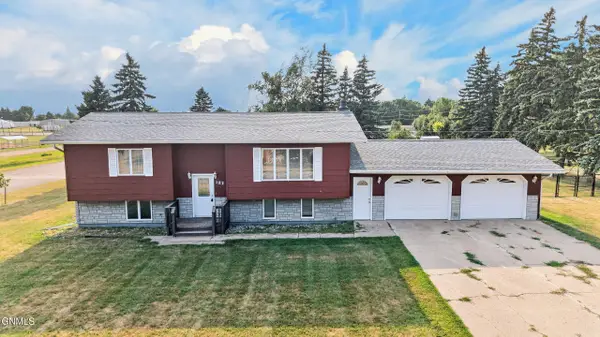 $223,500Active4 beds 2 baths1,972 sq. ft.
302 15th Street Se, Cooperstown, ND 58425
MLS# 4026767Listed by: RE/MAX NOW - JM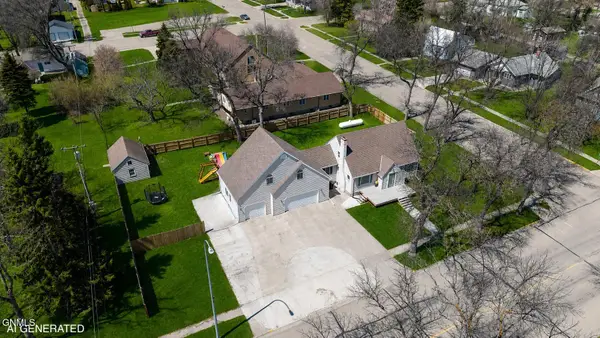 $248,900Active6 beds 3 baths3,406 sq. ft.
806 9th Street Nw, Cooperstown, ND 58425
MLS# 4025755Listed by: RE/MAX NOW - VC $640,000Active160 Acres
1st St SE 1st St Se, Cooperstown, ND 58425
MLS# 7006295Listed by: WHITETAIL TROPHY PROPERTIES REAL ESTATE, LLC


Protect your home and budget from life's surprises with an Assurant Home Warranty, backed by a partner that supports you through every step of homeownership. Explore Plans.
© 2026 Better Homes and Gardens Real Estate LLC. An Anywhere Real Estate company. All rights reserved. Better Homes and Gardens® Real Estate is a registered trademark owned by Meredith Operations Corporation, licensed to Better Homes and Gardens Real Estate LLC and used with permission. Better Homes and Gardens Real Estate LLC fully supports the principles of the Fair Housing Act and the Equal Opportunity Act. Listing information is deemed reliable but is not guaranteed accurate.
Each office is independently owned and operated.
Any services or products provided by third parties are not provided by, affiliated with or related to Better Homes and Gardens Real Estate LLC, or its affiliated companies.