
508 1st Street Se, Crosby, ND 58730
Local realty services provided by:Better Homes and Gardens Real Estate Alliance Group
508 1st Street Se,Crosby, ND 58730
$249,000
- 5 Beds
- 3 Baths
- 2,642 sq. ft.
- Single family
- Active
Listed by: tasheena greaves
Office: williston basin realty
MLS#:4027882
Source:ND_GNMLS
Price summary
- Price:$249,000
- Price per sq. ft.:$94.25
About this home
5 Bedroom, 3 Bath Mid Century Modern Style Ranch well-built by Roger Lund. Beautiful Woodwork & Mahogany Doors. Landscaped Private Backyard with storage shed, Concrete Patio, Access to house from Alley and ample room to build a 2nd garage w/ 1 1/2 lots. Main Level Living w/ semi-open floor plan and main floor laundry. Large living room and dining room with large picture windows. Kitchen with custom cabinets with many features - pullout for Pots & covers, another for baking/cooking pans, Bread Drawer, etc.., 3 Bedrooms & 1.5 Baths upstairs, Finished downstairs with large family room, 2 bedrooms (no Egress Windows), ductless CA unit. Large Single Garage (Paneled) with side walkway and storage at the back, and 2 car driveway Newer shingled roof (2015). Newer hardboard 2016) Call your favorite Realtor to view this ONE OWNER HOME today!!
Contact an agent
Home facts
- Year built:1963
- Listing ID #:4027882
- Added:1 day(s) ago
- Updated:September 24, 2026 at 10:49 PM
Rooms and interior
- Bedrooms:5
- Total bathrooms:3
- Full bathrooms:1
- Half bathrooms:1
- Flooring:Carpet, Concrete, Laminate, Linoleum
- Kitchen Description:Dishwasher, Disposal, Electric Range, Microwave, Refrigerator
- Basement Description:Concrete, Finished, Full, Storage Space, Sump Pump
- Living area:2,642 sq. ft.
Heating and cooling
- Cooling:Central Air
- Heating:Baseboard, Electric
- Central air:Yes
Structure and exterior
- Year built:1963
- Building area:2,642 sq. ft.
- Lot area:0.24 Acres
- Construction Materials:HardiPlank Type
- Exterior Features:Rain Gutters, Storage
Utilities
- Water:Water Connected
- Sewer:Sewer Connected
Finances and disclosures
- Price:$249,000
- Price per sq. ft.:$94.25
- Tax amount:$2,100 (2025)
Features and amenities
- Appliances:Refrigerator, Washer
- Laundry features:Dryer, Washer
- Amenities:Main Floor Bedroom, Main Floor Laundry, Pantry, Primary Bath, Smoke Detector(s), Window Treatments
Parking
- Parking description:Alley Access, Attached Garage, Double Driveway, Inside Entrance, Insulated, On Street
- Garage spaces:1
New listings near 508 1st Street Se
- New
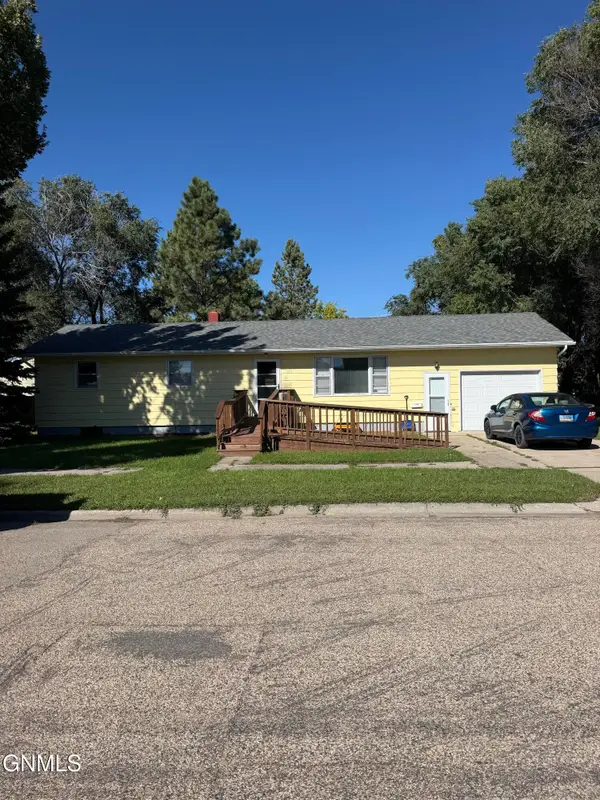 $155,000Active3 beds 2 baths2,428 sq. ft.
207 3rd Avenue Se, Crosby, ND 58730
MLS# 4027867Listed by: WILLISTON BASIN REALTY 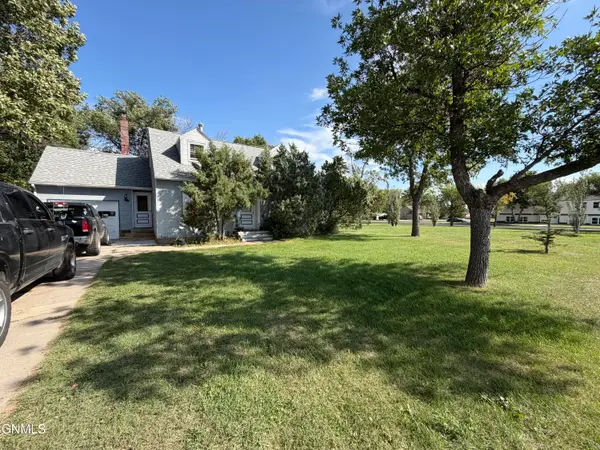 $180,000Active4 beds 3 baths2,140 sq. ft.
707 1st Street Sw, Crosby, ND 58730
MLS# 4027688Listed by: WILLISTON BASIN REALTY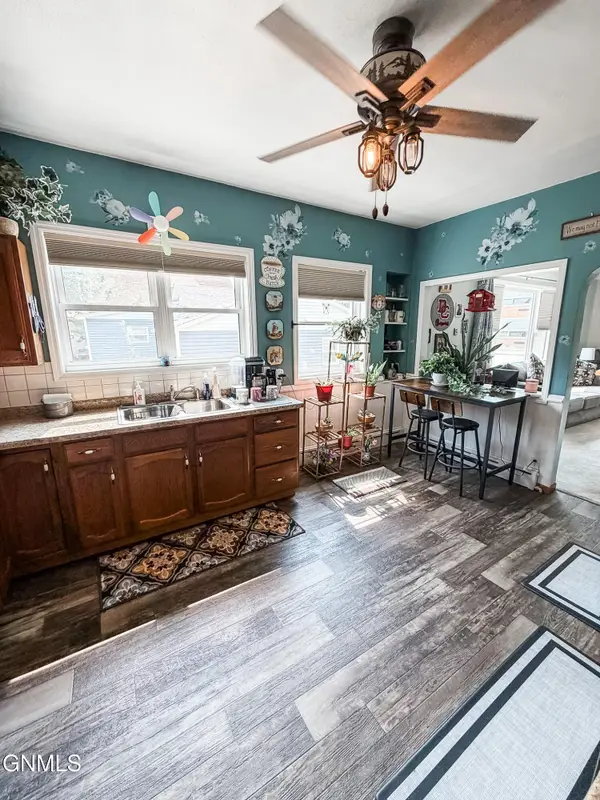 $137,000Active2 beds 1 baths1,142 sq. ft.
106 2nd Street Ne, Crosby, ND 58730
MLS# 4027656Listed by: BASIN BROKERS REALTORS $139,000Active1 beds 2 baths756 sq. ft.
103 3rd Street Ne, Crosby, ND 58730
MLS# 4027407Listed by: BASIN BROKERS REALTORS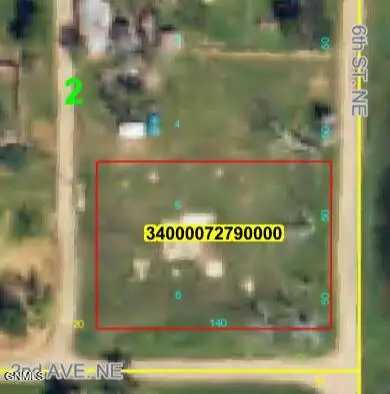 $5,000Pending0.32 Acres
Tbd 2nd Avenue Ne, Crosby, ND 58730
MLS# 4026325Listed by: REALTY ONE GROUP CALIBER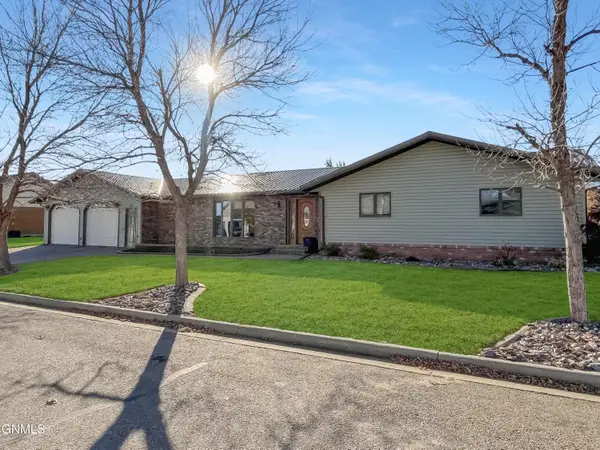 $250,000Active3 beds 4 baths1,820 sq. ft.
102 9th Avenue Se, Crosby, ND 58730
MLS# 4026187Listed by: NEXTHOME FREDRICKSEN REAL ESTATE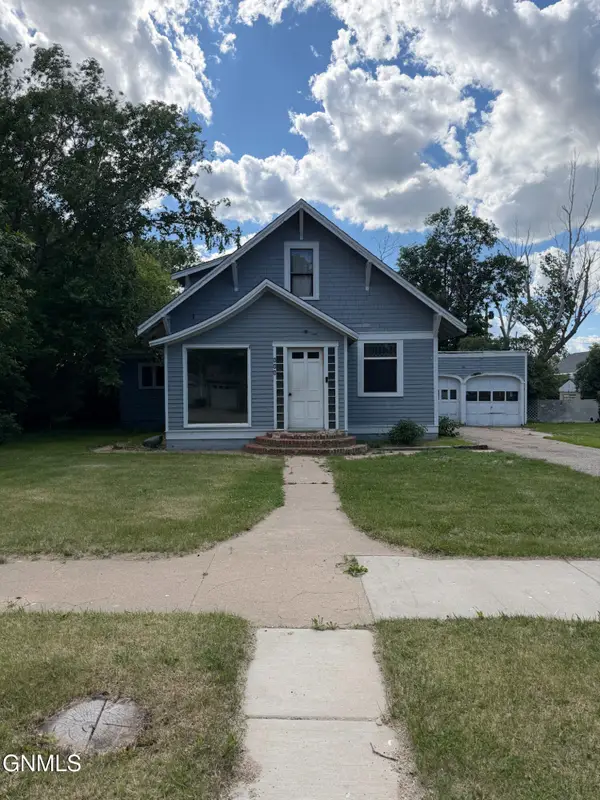 $70,000Active4 beds 3 baths1,037 sq. ft.
608 Main Street S, Crosby, ND 58730
MLS# 4026160Listed by: BASIN BROKERS REALTORS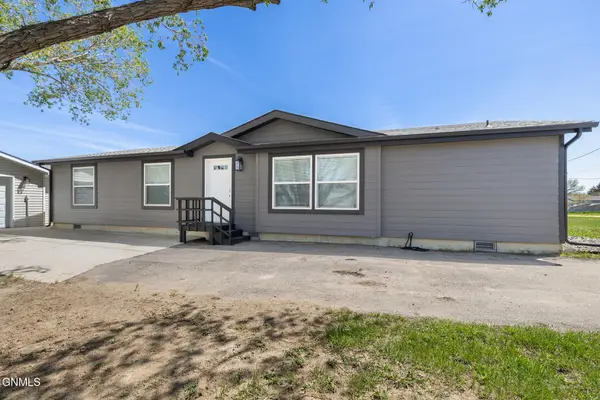 $180,000Active3 beds 2 baths1,568 sq. ft.
608 1st Avenue Nw, Crosby, ND 58730
MLS# 4025893Listed by: EXP REALTY $20,000Active1 Acres
L1 B1 Southridge Acres, Crosby, ND 58730
MLS# 4025262Listed by: WILLISTON BASIN REALTY


Protect your home and budget from life's surprises with an Assurant Home Warranty, backed by a partner that supports you through every step of homeownership. Explore Plans.
© 2026 Better Homes and Gardens Real Estate LLC. An Anywhere Real Estate company. All rights reserved. Better Homes and Gardens® Real Estate is a registered trademark owned by Meredith Operations Corporation, licensed to Better Homes and Gardens Real Estate LLC and used with permission. Better Homes and Gardens Real Estate LLC fully supports the principles of the Fair Housing Act and the Equal Opportunity Act. Listing information is deemed reliable but is not guaranteed accurate.
Each office is independently owned and operated.
Any services or products provided by third parties are not provided by, affiliated with or related to Better Homes and Gardens Real Estate LLC, or its affiliated companies.