
150 Prairie Sands Drive, Dawson, ND 58428
Local realty services provided by:Better Homes and Gardens Real Estate Alliance Group
150 Prairie Sands Drive,Dawson, ND 58428
$745,000
- 2 Beds
- 3 Baths
- 2,092 sq. ft.
- Single family
- Active
Listed by: jordan west, kendall k vetter
Office: core real estate advisors
MLS#:4027746
Source:ND_GNMLS
Price summary
- Price:$745,000
- Price per sq. ft.:$356.12
About this home
This is the rare lake property where the house is as impressive as the water it sits on: 75 feet of sandy Sibley Lake shoreline behind a home that doesn't feel like a cabin. Custom-built in 2024, this 2,092-square-foot home was constructed well beyond typical lake-house standards -- 2x6 framing, closed-cell spray foam insulation throughout the exterior walls, heated concrete floors, Pella fiberglass triple-pane windows, and durable steel siding in a rich cedarwood profile. It's built to be enjoyed, not maintained.
Step inside and the light and the lake take over together. Floor-to-ceiling glass wraps the vaulted great room, pulling water views and natural daylight into a wood-planked ceiling and a sleek linear fireplace -- the kind of space that makes you stop mid-conversation just to look outside. That same daylight and those same water views carry into the kitchen and dining area, where a beautiful island and bar seating for a crowd open straight into a space built for lake-house entertaining, with a walk-in pantry tucked behind a custom barn door to keep the counters clear. Maple doors run throughout the home, a quiet but consistent upgrade you'll notice in every room.
With two bedrooms and three baths spread across 1,312 square feet on the main level and 780 upstairs, this home flexes to however you use it. The main floor primary suite offers a walk-in closet and a private bath with direct access to the foyer, for easy one-level living. Upstairs, a second bedroom set up with twin bunks sleeps a full house of guests, plus a full bath, so there's room to host, room to spread out, and room to grow into.
Beyond the main living space, this home is built for how you actually live at the lake. Rinse the sand off at the outdoor shower before it ever makes it inside. An overhead garage door leads into a dedicated recreational garage space with a floor drain -- built to handle wet gear, boat toys, and muddy boots without a second thought. A traditional sauna and an underground storm shelter round out the extras that make lake life easier, not harder.
Outside, a large covered patio extends the living space toward open water and down to your own stretch of sandy beach -- the kind of sand that's made for morning coffee with your feet in it, kids building sandcastles all afternoon, and walking straight from the yard into the water without a rock or a dock in the way. Boulder landscaping lines the shoreline, as beautiful as it is functional, protecting the investment for years to come.
The furniture is included. Close, unpack, and be on the water by the weekend....
Contact an agent
Home facts
- Year built:2024
- Subdivision & Development:Sibley Lake 3rd Subdivision
- Listing ID #:4027746
- Added:4 day(s) ago
- Updated:September 21, 2026 at 03:33 PM
Rooms and interior
- Bedrooms:2
- Total bathrooms:3
- Full bathrooms:2
- Half bathrooms:1
- Flooring:Carpet, Concrete
- Kitchen Description:Dishwasher, Microwave Hood, Range, Refrigerator
- Living area:2,092 sq. ft.
Heating and cooling
- Cooling:Ceiling Fan(s), Central Air
- Heating:Fireplace(s), Forced Air
- Central air:Yes
Structure and exterior
- Roof:Metal
- Year built:2024
- Building area:2,092 sq. ft.
- Lot area:0.32 Acres
- Construction Materials:Steel Siding
- Exterior Features:Keyless Entry, Propane Tank Owned
- Foundation Description:Slab
Finances and disclosures
- Price:$745,000
- Price per sq. ft.:$356.12
- Tax amount:$1,726 (2025)
Features and amenities
- Appliances:Range, Refrigerator
- Laundry features:Tankless Water Heater
- Amenities:Ceiling Fan(s), Main Floor Bedroom, Pantry, Sauna, Vaulted Ceiling(s), Walk-In Closet(s), Window Treatments
Parking
- Parking description:Off Street
New listings near 150 Prairie Sands Drive
 $39,500Active1.23 Acres
208 Lakeside Drive, Dawson, ND 58428
MLS# 4027144Listed by: TRADEMARK REALTY $160,000Active1.12 Acres
111 Lakeside Drive, Dawson, ND 58428
MLS# 4026636Listed by: RISE PROPERTY BROKERS, INC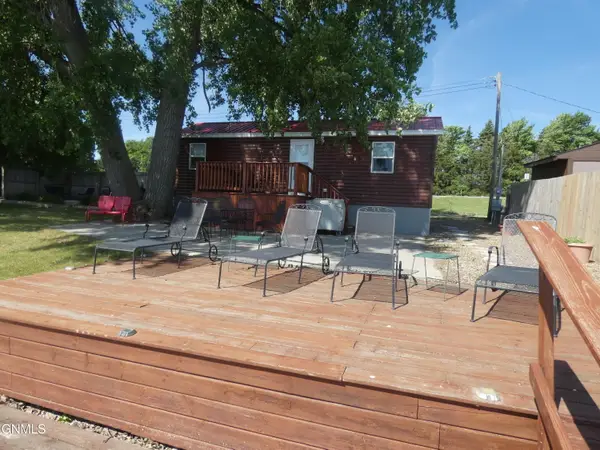 $365,000Active1 beds 1 baths400 sq. ft.
592 W Lakeview Lane, Dawson, ND 58428
MLS# 4025913Listed by: CENTURY 21 MORRISON REALTY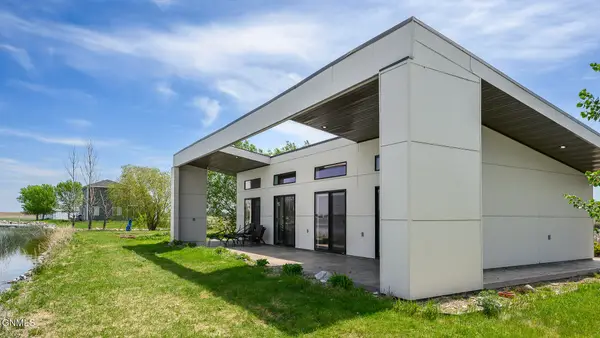 $299,900Active1 beds 2 baths1,500 sq. ft.
206 Shoreline Drive S, Dawson, ND 58428
MLS# 4025864Listed by: REALTY ONE GROUP - ENCORE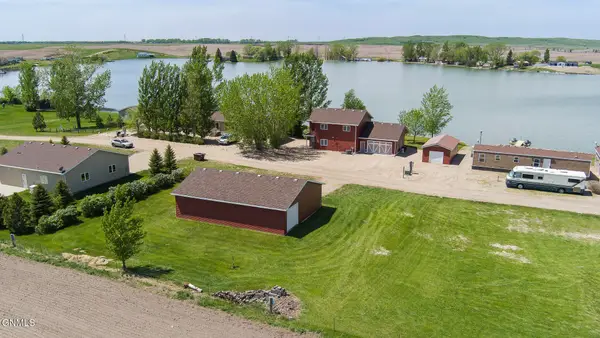 $619,900Active5 beds 3 baths2,104 sq. ft.
174 Shoreline Drive S, Dawson, ND 58428
MLS# 4025720Listed by: REALTY ONE GROUP - ENCORE $110,000Active1.02 Acres
2545 Prairie Song Road, Dawson, ND 58428
MLS# 4024865Listed by: BIANCO REALTY, INC.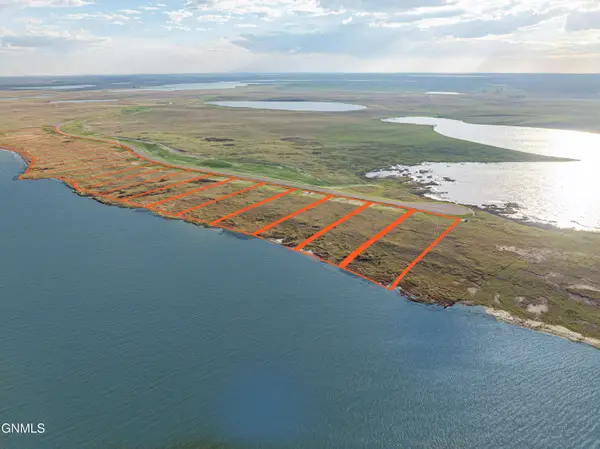 $130,000Active1.07 Acres
2547 Prairie Song Road, Dawson, ND 58428
MLS# 4024866Listed by: BIANCO REALTY, INC. $110,000Active1.02 Acres
2539 Prairie Song Road, Dawson, ND 58428
MLS# 4024860Listed by: BIANCO REALTY, INC. $169,000Active3.4 Acres
2501 Prairie Song Road, Dawson, ND 58428
MLS# 4024522Listed by: BIANCO REALTY, INC.


Protect your home and budget from life's surprises with an Assurant Home Warranty, backed by a partner that supports you through every step of homeownership. Explore Plans.
© 2026 Better Homes and Gardens Real Estate LLC. An Anywhere Real Estate company. All rights reserved. Better Homes and Gardens® Real Estate is a registered trademark owned by Meredith Operations Corporation, licensed to Better Homes and Gardens Real Estate LLC and used with permission. Better Homes and Gardens Real Estate LLC fully supports the principles of the Fair Housing Act and the Equal Opportunity Act. Listing information is deemed reliable but is not guaranteed accurate.
Each office is independently owned and operated.
Any services or products provided by third parties are not provided by, affiliated with or related to Better Homes and Gardens Real Estate LLC, or its affiliated companies.