
1042 6th Avenue Se, Dickinson, ND 58601
Local realty services provided by:Better Homes and Gardens Real Estate Alliance Group
1042 6th Avenue Se,Dickinson, ND 58601
$265,000
- 3 Beds
- 2 Baths
- 1,147 sq. ft.
- Townhouse
- Active
Listed by: shirley dukart
Office: home and land company
MLS#:4027514
Source:ND_GNMLS
Price summary
- Price:$265,000
- Price per sq. ft.:$231.04
About this home
News flooring on steps and new handrails just installed. New roof, new HVAC, new fridge, dishwasher, sinks, washer and dryer, flooring and window coverings. Above ground swimming pool. This is a three bedroom and two full bathroom townhouse. Walk out dining to a Vinyl fenced yard and a shed. Long single attached garage with extra parking.
Contact an agent
Home facts
- Year built:1981
- Subdivision & Development:Southview Estates Addition
- Listing ID #:4027514
- Added:70 day(s) ago
- Updated:November 12, 2026 at 05:46 PM
Rooms and interior
- Bedrooms:3
- Total bathrooms:2
- Full bathrooms:2
- Flooring:Carpet, Linoleum
- Kitchen Description:Dishwasher, Electric Range, Microwave, Range, Refrigerator
- Basement Description:Concrete, Finished, Storage Space
- Living area:1,147 sq. ft.
Heating and cooling
- Cooling:Wall/Window Unit(s)
- Heating:Baseboard, Electric
Structure and exterior
- Roof:Asphalt
- Year built:1981
- Building area:1,147 sq. ft.
- Lot area:0.1 Acres
- Construction Materials:Masonite
- Exterior Features:Private Yard
- Foundation Description:Concrete Perimeter
Utilities
- Water:Water Connected
- Sewer:Sewer Connected
Finances and disclosures
- Price:$265,000
- Price per sq. ft.:$231.04
- Tax amount:$1,721 (2025)
Features and amenities
- Appliances:Range, Refrigerator, Washer
- Laundry features:Dryer, Washer
- Amenities:Smoke Detector(s), Window Treatments
Parking
- Parking description:Attached Garage, Concrete Driveway, Single Driveway
- Garage spaces:1
New listings near 1042 6th Avenue Se
- New
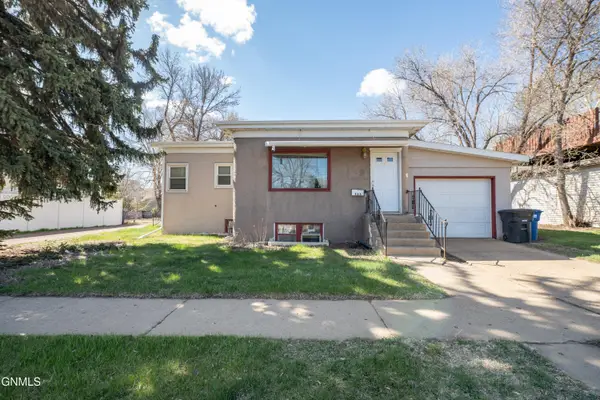 $190,000Active3 beds 2 baths2,112 sq. ft.
523 3rd Street W, Dickinson, ND 58601
MLS# 4028510Listed by: HOME AND LAND COMPANY 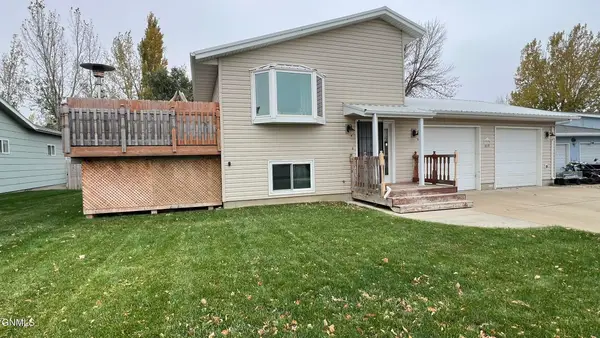 $280,000Active4 beds 2 baths1,872 sq. ft.
809 25th Street W, Dickinson, ND 58601
MLS# 4028496Listed by: HOME AND LAND COMPANY $179,900Pending2 beds 2 baths1,152 sq. ft.
647 29th Street W, Dickinson, ND 58601
MLS# 4028458Listed by: HOME AND LAND COMPANY $490,000Active5 beds 3 baths2,778 sq. ft.
2224 Wahl Street, Dickinson, ND 58601
MLS# 4028440Listed by: HOME AND LAND COMPANY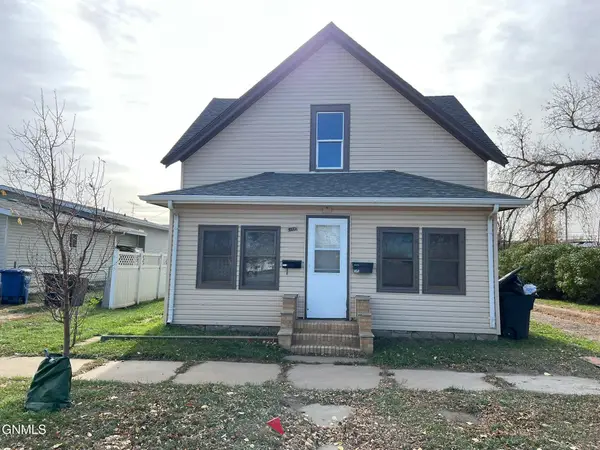 $135,000Active3 beds 2 baths1,310 sq. ft.
134 Broadway Street E, Dickinson, ND 58601
MLS# 4028422Listed by: HOME AND LAND COMPANY $425,000Active4 beds 3 baths2,236 sq. ft.
711 28th Street W, Dickinson, ND 58601
MLS# 4028317Listed by: HOME AND LAND COMPANY $350,000Active5 beds 2 baths5,144 sq. ft.
319 1st Street Se, Dickinson, ND 58601
MLS# 4028297Listed by: HOME AND LAND COMPANY $92,000Pending1 beds 1 baths1,792 sq. ft.
17 9th Street E, Dickinson, ND 58601
MLS# 4028298Listed by: CONTINENTAL REAL ESTATE, INC.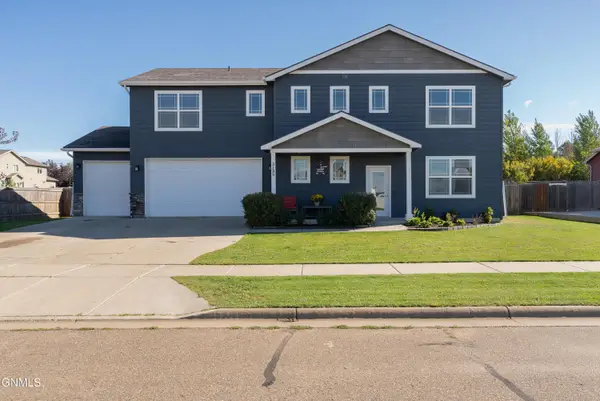 $425,000Active4 beds 3 baths2,228 sq. ft.
3136 12th Avenue W, Dickinson, ND 58601
MLS# 4028116Listed by: EXP REALTY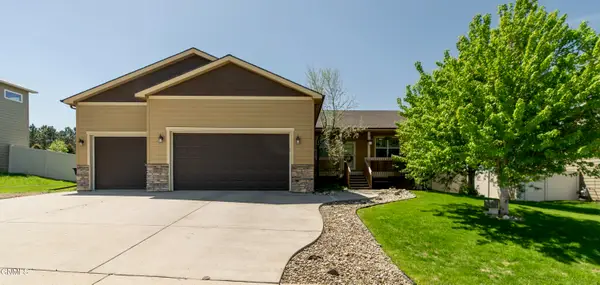 $517,500Active6 beds 3 baths3,528 sq. ft.
1137 Wahl Street, Dickinson, ND 58601
MLS# 4028073Listed by: EXP REALTY


Protect your home and budget from life's surprises with an Assurant Home Warranty, backed by a partner that supports you through every step of homeownership. Explore Plans.
© 2026 Better Homes and Gardens Real Estate LLC. An Anywhere Real Estate company. All rights reserved. Better Homes and Gardens® Real Estate is a registered trademark owned by Meredith Operations Corporation, licensed to Better Homes and Gardens Real Estate LLC and used with permission. Better Homes and Gardens Real Estate LLC fully supports the principles of the Fair Housing Act and the Equal Opportunity Act. Listing information is deemed reliable but is not guaranteed accurate.
Each office is independently owned and operated.
Any services or products provided by third parties are not provided by, affiliated with or related to Better Homes and Gardens Real Estate LLC, or its affiliated companies.