
228 S Main Avenue S, Dickinson, ND 58601
Local realty services provided by:Better Homes and Gardens Real Estate Alliance Group
228 S Main Avenue S,Dickinson, ND 58601
$239,900
- 4 Beds
- 2 Baths
- 1,672 sq. ft.
- Single family
- Pending
Listed by: lindsey heckaman
Office: century 21 morrison realty
MLS#:4027826
Source:ND_GNMLS
Price summary
- Price:$239,900
- Price per sq. ft.:$143.48
About this home
Welcome to this well maintained ranch style home that offers a functional floor plan with comfortable living spaces throughout. The main level features a spacious living room with hardwood flooring, large windows, and abundant natural light. The kitchen provides ample cabinetry and counter space with an adjoining dining area for everyday meals and entertaining. The updated lower level offers additional living space with a generous family room, 2 bedrooms and the laundry room.
The exterior features a heated attached garage, a detached garage and shed, established landscaping, mature trees, and a manageable yard. This home offers a practical layout with plenty of opportunity to personalize and make it your own.
Contact an agent
Home facts
- Year built:1959
- Listing ID #:4027826
- Added:2 day(s) ago
- Updated:September 24, 2026 at 10:49 PM
Rooms and interior
- Bedrooms:4
- Total bathrooms:2
- Full bathrooms:2
- Flooring:Carpet, Hardwood, Linoleum
- Kitchen Description:Freezer, Microwave, Range, Refrigerator
- Basement Description:Cellar, Concrete, Finished
- Living area:1,672 sq. ft.
Heating and cooling
- Cooling:Central Air
- Heating:Natural Gas
- Central air:Yes
Structure and exterior
- Roof:Shingle
- Year built:1959
- Building area:1,672 sq. ft.
- Lot area:0.16 Acres
- Construction Materials:Masonite
- Exterior Features:Private Yard
Utilities
- Water:Water Connected
- Sewer:Sewer Connected
Finances and disclosures
- Price:$239,900
- Price per sq. ft.:$143.48
- Tax amount:$2,061 (2025)
Features and amenities
- Appliances:Range, Refrigerator, Washer
- Laundry features:Dryer, Washer
- Amenities:Ceiling Fan(s), Main Floor Bedroom, Smoke Detector(s)
Parking
- Parking description:Alley Access, Attached Garage, Detached Garage, Heated Garage, Off Street
- Garage spaces:2
New listings near 228 S Main Avenue S
- New
 $299,000Active2 beds 1 baths1,040 sq. ft.
161 1st Avenue Se, Dickinson, ND 58601
MLS# 4027847Listed by: RE/MAX INTEGRITY REALTY - New
 $65,000Active1 beds 1 baths672 sq. ft.
665 23rd Street W #3, Dickinson, ND 58601
MLS# 4027843Listed by: HOME AND LAND COMPANY - New
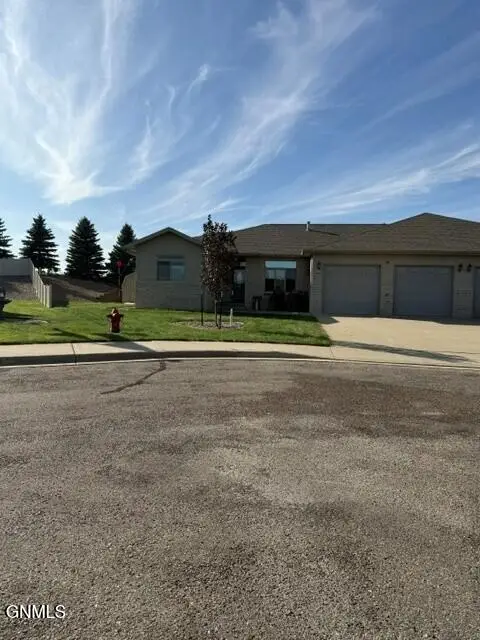 $490,000Active5 beds 6 baths3,498 sq. ft.
1530 Sagebrush Court, Dickinson, ND 58601
MLS# 4027777Listed by: HOME AND LAND COMPANY 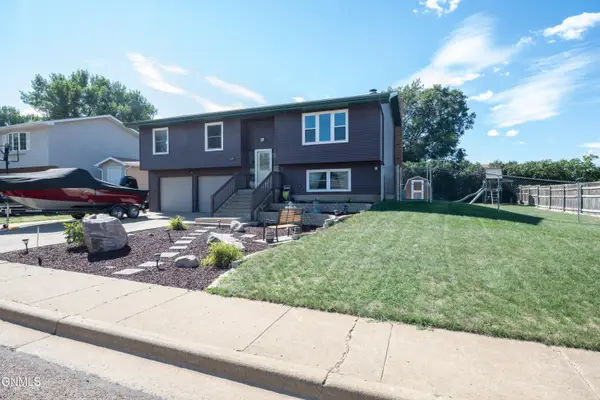 $325,000Active3 beds 2 baths1,708 sq. ft.
660 5th Avenue Sw, Dickinson, ND 58601
MLS# 4027683Listed by: HOME AND LAND COMPANY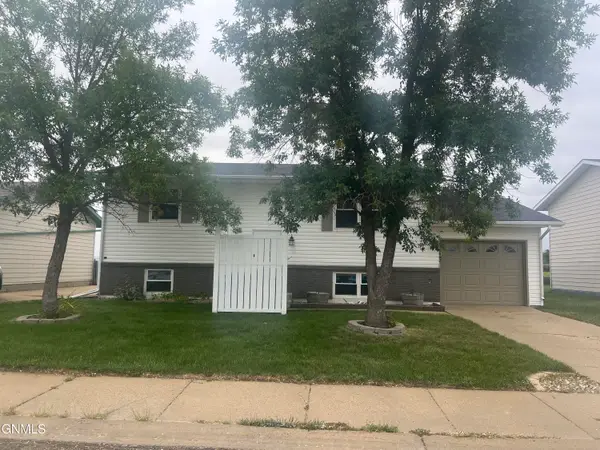 $315,000Active3 beds 2 baths1,728 sq. ft.
1662 4th Avenue E, Dickinson, ND 58601
MLS# 4027512Listed by: RE/MAX INTEGRITY REALTY $275,000Active3 beds 2 baths1,147 sq. ft.
1042 6th Avenue Se, Dickinson, ND 58601
MLS# 4027514Listed by: HOME AND LAND COMPANY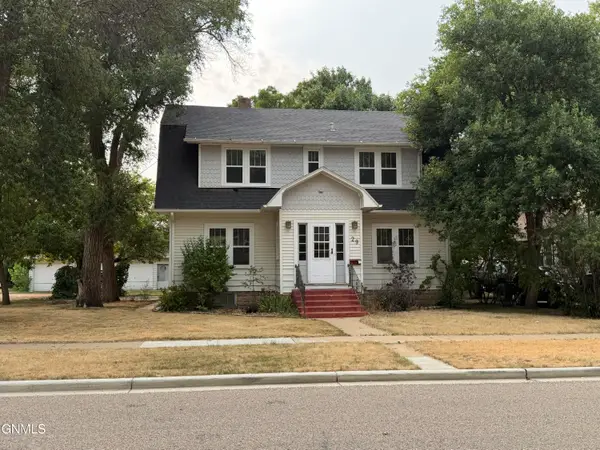 $218,000Pending5 beds 2 baths1,810 sq. ft.
29 7th Avenue W, Dickinson, ND 58601
MLS# 4027422Listed by: CENTURY 21 MORRISON REALTY $490,000Active5 beds 3 baths2,778 sq. ft.
2224 Wahl Street, Dickinson, ND 58601
MLS# 4027421Listed by: HOME AND LAND COMPANY $415,000Pending4 beds 3 baths2,236 sq. ft.
711 28th Street W, Dickinson, ND 58601
MLS# 4027358Listed by: HOME AND LAND COMPANY


Protect your home and budget from life's surprises with an Assurant Home Warranty, backed by a partner that supports you through every step of homeownership. Explore Plans.
© 2026 Better Homes and Gardens Real Estate LLC. An Anywhere Real Estate company. All rights reserved. Better Homes and Gardens® Real Estate is a registered trademark owned by Meredith Operations Corporation, licensed to Better Homes and Gardens Real Estate LLC and used with permission. Better Homes and Gardens Real Estate LLC fully supports the principles of the Fair Housing Act and the Equal Opportunity Act. Listing information is deemed reliable but is not guaranteed accurate.
Each office is independently owned and operated.
Any services or products provided by third parties are not provided by, affiliated with or related to Better Homes and Gardens Real Estate LLC, or its affiliated companies.