
634 9th Avenue W, Dickinson, ND 58601
Local realty services provided by:Better Homes and Gardens Real Estate Alliance Group
634 9th Avenue W,Dickinson, ND 58601
$176,000
- 5 Beds
- 2 Baths
- 2,712 sq. ft.
- Single family
- Active
Listed by: lorrie nantt
Office: re/max integrity realty
MLS#:4025422
Source:ND_GNMLS
Price summary
- Price:$176,000
- Price per sq. ft.:$64.9
About this home
This nice sized home has 3 bedrooms on the main floor! It also has an office or den that could be turned back into a true dining room. It has two additional bedrooms (Non-Conforming) downstairs, ready for finishing. The basement shower/bath is already installed, so just add sink and toilet and you have a full bathroom down also. The back yard is fenced and there are raised beds for gardening. It also has a covered patio and a double garage. Come take a look! HUD homes are sold as-is! Managed by Raine Co. Case #401-140235
Contact an agent
Home facts
- Year built:1963
- Listing ID #:4025422
- Added:3 day(s) ago
- Updated:May 18, 2026 at 11:57 PM
Rooms and interior
- Bedrooms:5
- Total bathrooms:2
- Full bathrooms:1
- Flooring:Laminate, Vinyl
- Kitchen Description:Dishwasher, Electric Range, Refrigerator
- Basement Description:Full, Partially Finished, Sump Pump
- Living area:2,712 sq. ft.
Heating and cooling
- Heating:Forced Air
Structure and exterior
- Roof:Asphalt
- Year built:1963
- Building area:2,712 sq. ft.
- Lot area:0.22 Acres
- Construction Materials:Wood Siding
- Foundation Description:Block
Finances and disclosures
- Price:$176,000
- Price per sq. ft.:$64.9
- Tax amount:$3,384 (2025)
Features and amenities
- Appliances:Refrigerator
- Amenities:Main Floor Bedroom
Parking
- Parking description:Driveway
- Garage spaces:2
New listings near 634 9th Avenue W
- New
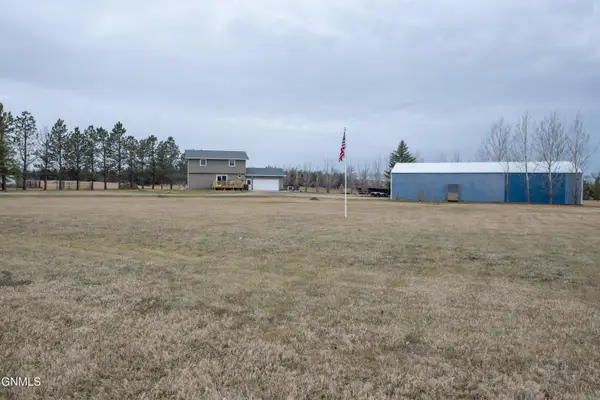 $549,000Active3 beds 3 baths2,124 sq. ft.
3377 109th Avenue Sw, Dickinson, ND 58601
MLS# 4025427Listed by: HOME AND LAND COMPANY - New
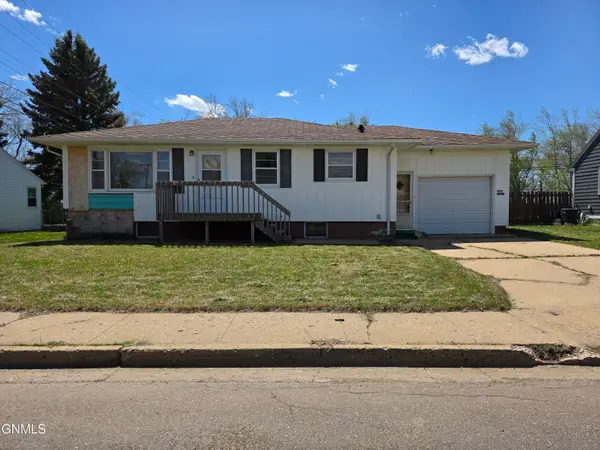 $139,900Active3 beds 2 baths1,872 sq. ft.
1409 2nd Street S, Dickinson, ND 58601
MLS# 4025421Listed by: RE/MAX INTEGRITY REALTY - New
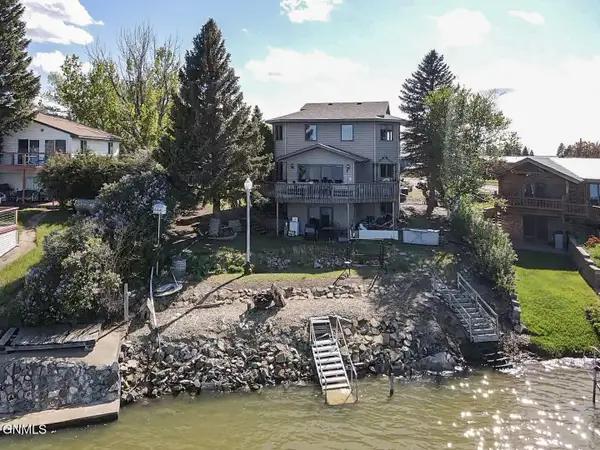 $598,000Active3 beds 3 baths3,254 sq. ft.
32 Littlehales Court, Dickinson, ND 58601
MLS# 4025376Listed by: HOME AND LAND COMPANY - New
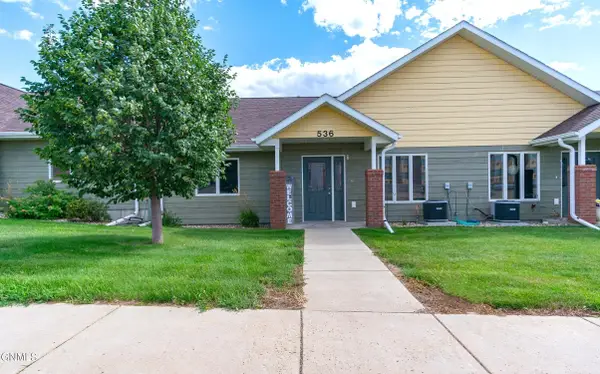 $300,000Active2 beds 2 baths1,406 sq. ft.
536 Elks Drive, Dickinson, ND 58601
MLS# 4025336Listed by: CENTURY 21 MORRISON REALTY - New
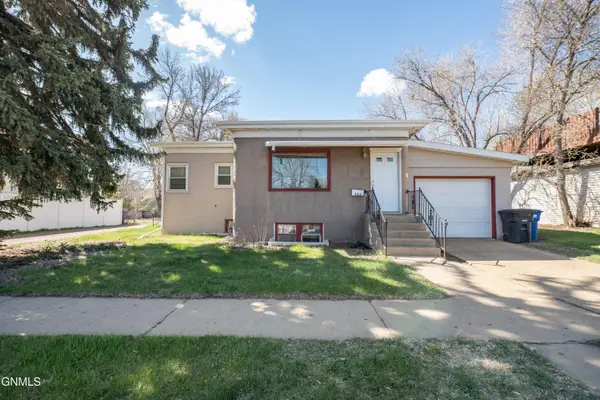 $220,000Active3 beds 2 baths2,112 sq. ft.
523 3rd Street W, Dickinson, ND 58601
MLS# 4025288Listed by: HOME AND LAND COMPANY 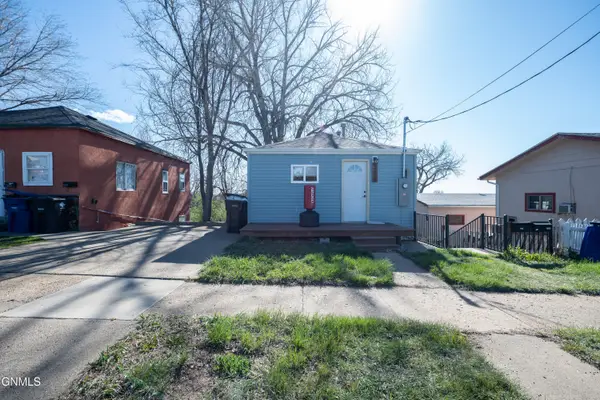 $165,000Pending2 beds 2 baths936 sq. ft.
328 6th Avenue E, Dickinson, ND 58601
MLS# 4025281Listed by: HOME AND LAND COMPANY $274,900Active4 beds 2 baths2,352 sq. ft.
951 2nd Avenue W, Dickinson, ND 58601
MLS# 4025253Listed by: REAL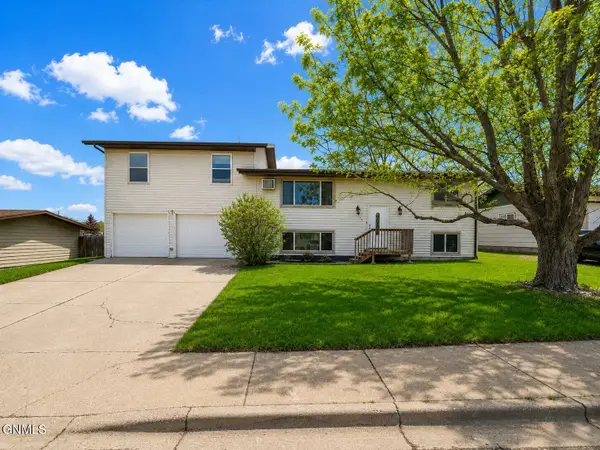 $330,000Active5 beds 3 baths2,400 sq. ft.
531 3rd Avenue Se, Dickinson, ND 58601
MLS# 4025247Listed by: CAPITAL REAL ESTATE PARTNERS $45,000Active0.22 Acres
Tbd 15th Street W, Dickinson, ND 58601
MLS# 4025168Listed by: HOME AND LAND COMPANY


Protect your home and budget from life's surprises with an Assurant Home Warranty, backed by a partner that supports you through every step of homeownership. Explore Plans.
© 2026 Better Homes and Gardens Real Estate LLC. An Anywhere Real Estate company. All rights reserved. Better Homes and Gardens® Real Estate is a registered trademark owned by Meredith Operations Corporation, licensed to Better Homes and Gardens Real Estate LLC and used with permission. Better Homes and Gardens Real Estate LLC fully supports the principles of the Fair Housing Act and the Equal Opportunity Act. Listing information is deemed reliable but is not guaranteed accurate.
Each office is independently owned and operated.
Any services or products provided by third parties are not provided by, affiliated with or related to Better Homes and Gardens Real Estate LLC, or its affiliated companies.