
4207 21st St NW, Douglas, ND 58735
Local realty services provided by:Better Homes and Gardens Real Estate Alliance Group
4207 21st St NW,Douglas, ND 58735
$349,000
- 3 Beds
- 2 Baths
- 2,736 sq. ft.
- Single family
- Active
Listed by: michael matteson
Office: west inkster realty
MLS#:261646
Source:ND_MBR
Price summary
- Price:$349,000
- Price per sq. ft.:$255.12
About this home
Country Living Just Minutes from Garrison! Discover the peace and space of country living on this 6.4-acre rural property located just 7 miles northwest of Garrison, with only 3 miles of gravel road to reach home. This move-in-ready residence offers comfortable living along with plenty of potential. The clean, unfinished basement is ready for you to customize, while updated electrical, electric forced-air heat, and central air conditioning provide modern convenience. The property also features several outbuildings, offering plenty of room for storage, chickens, gardening, hobbies, or whatever your country-living dreams may be. If you've been looking for acreage, privacy, and room to make a property your own—while staying close to town—this could be the opportunity you've been waiting for!
Contact an agent
Home facts
- Year built:1940
- Listing ID #:261646
- Added:7 day(s) ago
- Updated:October 08, 2026 at 08:57 PM
Rooms and interior
- Bedrooms:3
- Total bathrooms:2
- Full bathrooms:2
- Dining Description:On Main Level
- Kitchen Description:Dishwasher, Microwave, On Main Level, Range/Oven, Refrigerator
- Basement Description:Full
- Living area:2,736 sq. ft.
Heating and cooling
- Cooling:Central
- Heating:Electric
Structure and exterior
- Year built:1940
- Building area:2,736 sq. ft.
- Lot area:6.4 Acres
- Exterior Features:Deck
- Foundation Description:Concrete
- Levels:1 Story
Utilities
- Water:Well
- Sewer:Septic
Finances and disclosures
- Price:$349,000
- Price per sq. ft.:$255.12
- Tax amount:$1,421
Features and amenities
- Appliances:Dryer
- Laundry features:Dryer, On Main Level, Washer
- Amenities:Cable T.V., RV Parking
Parking
- Parking description:2 Car Detached Garage, Grave Driveway
- Garage spaces:2
New listings near 4207 21st St NW
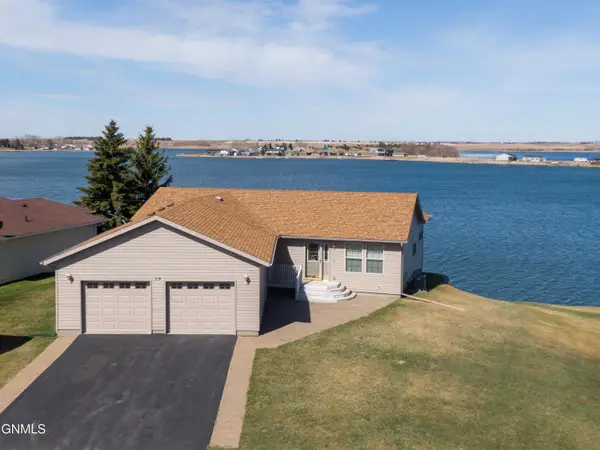 $889,990Active4 beds 3 baths3,008 sq. ft.
29 N Rice Lake Road, Douglas, ND 58735
MLS# 4023665Listed by: OAKTREE REALTY $889,900Active4 beds 3 baths3,008 sq. ft.
29 Rice Lake Rd N, Douglas, ND 58735
MLS# 260195Listed by: 701 REALTY, INC. $159,000Active0.28 Acres
TBD LAKE VIEW DRIVE - LOT 2, Douglas, ND 58735
MLS# 250715Listed by: PREFERRED PARTNERS REAL ESTATE $159,000Active0.28 Acres
TBD LAKE VIEW DRIVE - LOT 3, Douglas, ND 58735
MLS# 250716Listed by: PREFERRED PARTNERS REAL ESTATE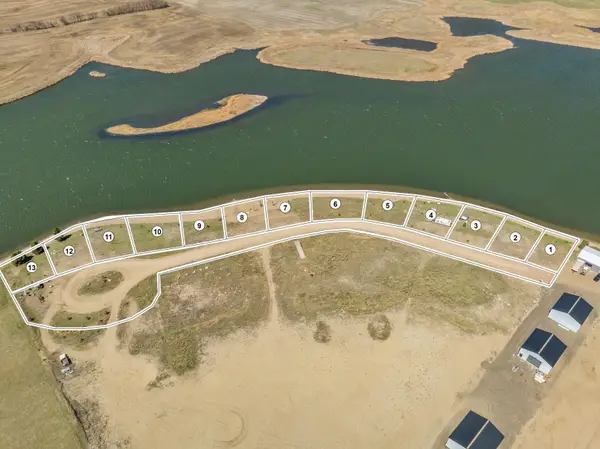 $199,000Active0.33 Acres
TBD LAKE VIEW DRIVE - LOT 4, Douglas, ND 58735
MLS# 250717Listed by: PREFERRED PARTNERS REAL ESTATE $196,000Active0.31 Acres
TBD LAKE VIEW DRIVE - LOT 5, Douglas, ND 58735
MLS# 250718Listed by: PREFERRED PARTNERS REAL ESTATE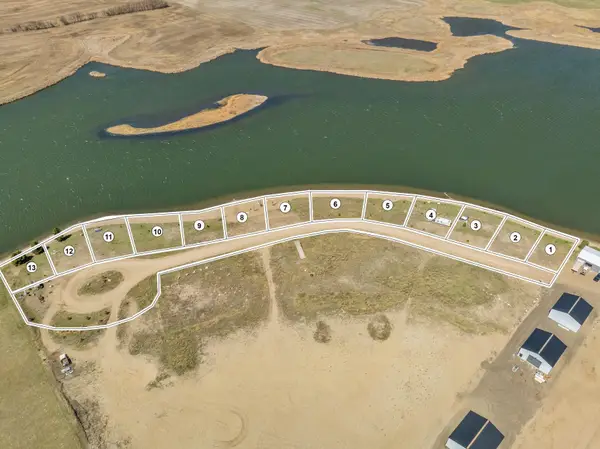 $199,000Active0.31 Acres
TBD LAKE VIEW DRIVE - LOT 6, Douglas, ND 58735
MLS# 250719Listed by: PREFERRED PARTNERS REAL ESTATE $169,000Active0.27 Acres
TBD LAKE VIEW DRIVE - LOT 7, Douglas, ND 58735
MLS# 250720Listed by: PREFERRED PARTNERS REAL ESTATE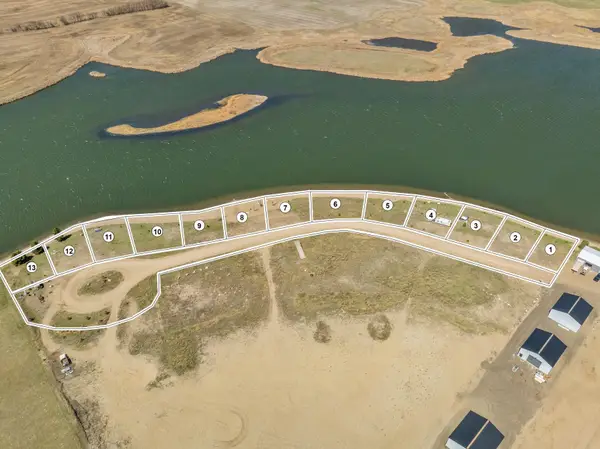 $156,000Pending0.25 Acres
TBD LAKE VIEW DRIVE - LOT 8, Douglas, ND 58735
MLS# 250721Listed by: PREFERRED PARTNERS REAL ESTATE


Protect your home and budget from life's surprises with an Assurant Home Warranty, backed by a partner that supports you through every step of homeownership. Explore Plans.
© 2026 Better Homes and Gardens Real Estate LLC. An Anywhere Real Estate company. All rights reserved. Better Homes and Gardens® Real Estate is a registered trademark owned by Meredith Operations Corporation, licensed to Better Homes and Gardens Real Estate LLC and used with permission. Better Homes and Gardens Real Estate LLC fully supports the principles of the Fair Housing Act and the Equal Opportunity Act. Listing information is deemed reliable but is not guaranteed accurate.
Each office is independently owned and operated.
Any services or products provided by third parties are not provided by, affiliated with or related to Better Homes and Gardens Real Estate LLC, or its affiliated companies.