
5150 405th St NE, Driscoll, ND 58532
Local realty services provided by:Better Homes and Gardens Real Estate Alliance Group
5150 405th St NE,Driscoll, ND 58532
$745,000
- 5 Beds
- 2 Baths
- 2,808 sq. ft.
- Single family
- Pending
Listed by: sarah kropp
Office: maven real estate
MLS#:261293
Source:ND_MBR
Price summary
- Price:$745,000
- Price per sq. ft.:$371.02
About this home
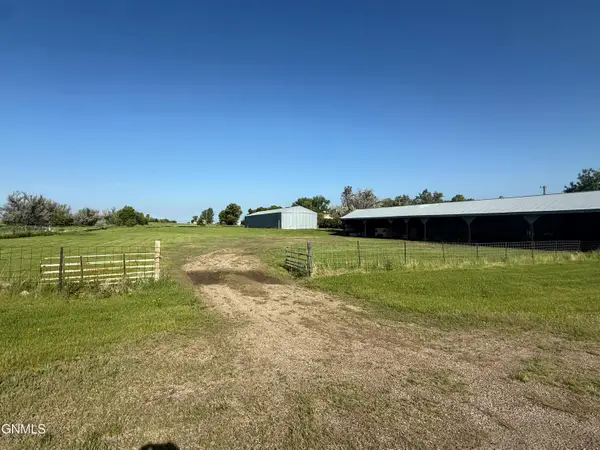
Rare opportunities like this don't come along often! Set on 112 picturesque acres near Driscoll, North Dakota, this family farmstead offers the perfect blend of privacy, space, and convenience. Located just off the interstate and only 30 miles east of Bismarck, you'll enjoy peaceful country living without sacrificing accessibility. The spacious ranch-style home features over 2,000 square feet of living space with 5 bedrooms and 3 bathrooms, providing plenty of room for family, guests, or multi-generational living. Inside, you'll find a custom kitchen with beautiful oak cabinetry, a dedicated office or den perfect for working from home, and a comfortable primary suite designed for relaxation. A long private driveway welcomes you home, where breathtaking sunrise and sunset views become part of your daily routine. Whether you're looking to continue the property's farming legacy, create your own hobby farm, enjoy recreational land, or simply embrace the tranquility of rural living, this exceptional acreage offers endless possibilities. Don't miss your chance to own a remarkable piece of North Dakota countryside....
Contact an agent
Home facts
- Year built:1976
- Listing ID #:261293
- Added:48 day(s) ago
- Updated:September 22, 2026 at 08:56 PM
Rooms and interior
- Bedrooms:5
- Total bathrooms:2
- Full bathrooms:2
- Dining Description:On Main Level
- Kitchen Description:Dishwasher, Microwave, On Main Level, Range/Oven, Refrigerator
- Basement Description:Crawl, Partial Basement, Unfinished
- Living area:2,808 sq. ft.
Heating and cooling
- Cooling:Central
- Heating:Forced Air, Propane Owned
Structure and exterior
- Year built:1976
- Building area:2,808 sq. ft.
- Lot area:112 Acres
- Exterior Features:Deck, Patio, Shed
- Foundation Description:Concrete
- Levels:1 Story
Utilities
- Water:Well
- Sewer:Septic
Finances and disclosures
- Price:$745,000
- Price per sq. ft.:$371.02
- Tax amount:$393
Features and amenities
- Laundry features:On Main Level
- Amenities:Cable T.V., Horse, RV Parking, Satellite Dish, Storage
Parking
- Parking description:2 Car Attached Garage, Concrete Driveway, Garage Lights, Garage Opener, Grave Driveway, Insulated Garage, Paved Driveway
- Garage spaces:2
New listings near 5150 405th St NE


Protect your home and budget from life's surprises with an Assurant Home Warranty, backed by a partner that supports you through every step of homeownership. Explore Plans.
© 2026 Better Homes and Gardens Real Estate LLC. An Anywhere Real Estate company. All rights reserved. Better Homes and Gardens® Real Estate is a registered trademark owned by Meredith Operations Corporation, licensed to Better Homes and Gardens Real Estate LLC and used with permission. Better Homes and Gardens Real Estate LLC fully supports the principles of the Fair Housing Act and the Equal Opportunity Act. Listing information is deemed reliable but is not guaranteed accurate.
Each office is independently owned and operated.
Any services or products provided by third parties are not provided by, affiliated with or related to Better Homes and Gardens Real Estate LLC, or its affiliated companies.