
612 7th Street, Edgeley, ND 58433
Local realty services provided by:Better Homes and Gardens Real Estate Alliance Group
612 7th Street,Edgeley, ND 58433
$485,000
- 4 Beds
- 2 Baths
- 2,159 sq. ft.
- Single family
- Active
Listed by: shelby hart
Office: re/max now - vc
MLS#:4027881
Source:ND_GNMLS
Price summary
- Price:$485,000
- Price per sq. ft.:$224.64
About this home
Space, updates, and an incredible amount of garage and storage space come together in this Edgeley property! This 4-bedroom, 2-bathroom home sits on an approximately 0.65-acre lot and offers two bedrooms on each level. The main level features a newly updated kitchen with quartz countertops, a large center island, and a built-in microwave. The spacious bedrooms and functional layout provide plenty of room to accommodate a variety of needs. An 8x24' breezeway connects the home to the impressive brand-new 34x60' garage, featuring four garage doors and a full 34x60' storage area above. Outside, enjoy a large 20x16' deck overlooking the expansive lot. A 2024 water heater adds to the home's updates. With a large lot, spacious home, updated kitchen, and exceptional garage and storage space, this property offers plenty of room for living, working, hobbies, and more.
Schedule your private showing today!
Contact an agent
Home facts
- Year built:1970
- Listing ID #:4027881
- Added:4 day(s) ago
- Updated:September 28, 2026 at 03:33 PM
Rooms and interior
- Bedrooms:4
- Total bathrooms:2
- Full bathrooms:1
- Flooring:Carpet, Laminate, Vinyl
- Kitchen Description:Dishwasher, Freezer, Microwave, Range, Refrigerator
- Basement Description:Finished
- Living area:2,159 sq. ft.
Heating and cooling
- Cooling:Ceiling Fan(s)
- Heating:Baseboard
Structure and exterior
- Roof:Shingle
- Year built:1970
- Building area:2,159 sq. ft.
- Lot area:0.65 Acres
- Construction Materials:Metal Siding
- Exterior Features:Rain Gutters
- Foundation Description:Wood
Finances and disclosures
- Price:$485,000
- Price per sq. ft.:$224.64
- Tax amount:$1,471 (2025)
Features and amenities
- Appliances:Range, Refrigerator
- Amenities:Ceiling Fan(s), Main Floor Bedroom
Parking
- Parking description:Attached Garage, Concrete Driveway, Driveway
- Garage spaces:4
New listings near 612 7th Street
 $225,000Active3 beds 3 baths1,949 sq. ft.
405 6th Avenue, Edgeley, ND 58433
MLS# 7108379Listed by: EXP REALTY (3788 FGO) $59,900Active3 beds 1 baths1,024 sq. ft.
306 7th Avenue N, Edgeley, ND 58433
MLS# 4025839Listed by: KELLER WILLIAMS INSPIRE REALTY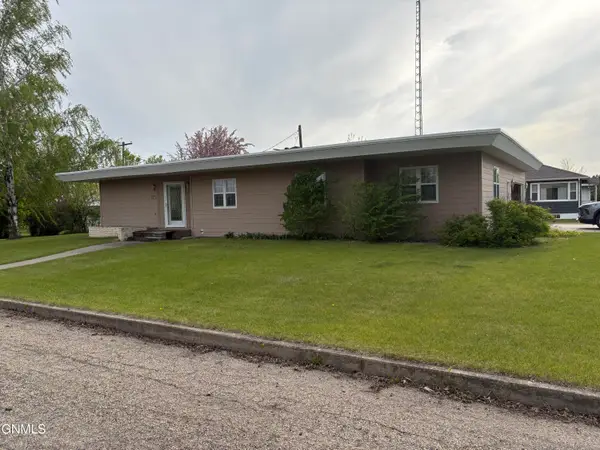 $99,000Active4 beds 2 baths3,072 sq. ft.
121 4th Street, Edgeley, ND 58433
MLS# 4025741Listed by: CENTURY 21 MORRISON REALTY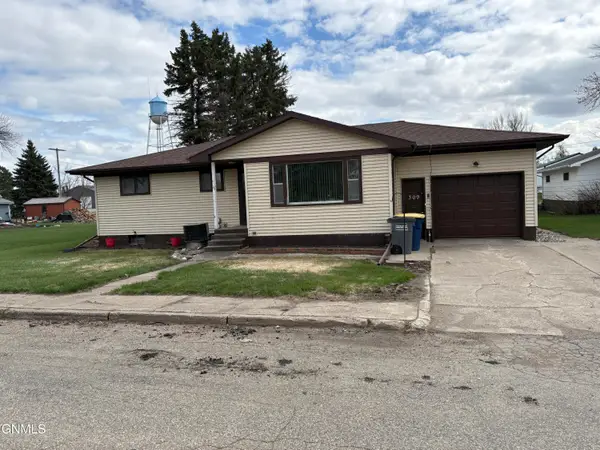 $129,900Pending3 beds 2 baths1,684 sq. ft.
309 7th Avenue N, Edgeley, ND 58433
MLS# 4025285Listed by: CENTURY 21 MORRISON REALTY


Protect your home and budget from life's surprises with an Assurant Home Warranty, backed by a partner that supports you through every step of homeownership. Explore Plans.
© 2026 Better Homes and Gardens Real Estate LLC. An Anywhere Real Estate company. All rights reserved. Better Homes and Gardens® Real Estate is a registered trademark owned by Meredith Operations Corporation, licensed to Better Homes and Gardens Real Estate LLC and used with permission. Better Homes and Gardens Real Estate LLC fully supports the principles of the Fair Housing Act and the Equal Opportunity Act. Listing information is deemed reliable but is not guaranteed accurate.
Each office is independently owned and operated.
Any services or products provided by third parties are not provided by, affiliated with or related to Better Homes and Gardens Real Estate LLC, or its affiliated companies.