
6255 123rd Avenue Nw, Epping, ND 58843
Local realty services provided by:Better Homes and Gardens Real Estate Alliance Group
6255 123rd Avenue Nw,Epping, ND 58843
$699,000
- 4 Beds
- 3 Baths
- 3,728 sq. ft.
- Single family
- Pending
Listed by: gabriel c black
Office: gabriel black real estate
MLS#:4025616
Source:ND_GNMLS
Price summary
- Price:$699,000
- Price per sq. ft.:$187.5
About this home
Escape to the beauty and privacy of country living with this incredible property located less than 30 minutes from town on nearly 20 acres with thoughtfully planted lilac bushes and young ponderosa pine trees that will continue to grow and enhance the landscape for years to come. With an impressive amount of square footage, all new exterior paint, stunning indoor and outdoor spaces, and endless possibilities, this one-of-a-kind property offers the perfect blend of comfort, functionality, and peaceful rural living.
From the moment you arrive, the huge wraparound covered porch creates a warm and welcoming first impression -- the perfect place to relax and take in the serene surroundings. The fenced backyard offers additional outdoor space to enjoy while maintaining convenience for pets, entertaining, or play.
Inside, the home features a spacious open floor plan with a large inviting entryway, abundant natural light, and a beautiful wood-burning fireplace that anchors the main living area. The oversized living room provides ample space for gathering and entertaining, while the formal dining room is filled with windows and natural light.
The kitchen is both functional and beautiful with hickory cabinetry, an island, side-by-side refrigerator and freezer, and an oversized walk-in pantry that provides exceptional storage space. Nearby, the huge laundry room offers a sink, extensive cabinetry, and additional workspace.
The main level includes three bedrooms, including a luxurious primary suite designed for comfort and relaxation. The spacious primary bedroom features its own fireplace, private access to the covered wraparound porch, two walk-in closets, and a spa-like ensuite bathroom complete with dual vanities, a soaking tub, and a walk-in shower. A full guest bathroom serves the additional bedrooms on the main level.
Downstairs, the finished walk-out basement offers even more room to spread out with high ceilings, a large entertaining area, a cozy pellet stove, family room space, an additional bedroom, and a full bathroom. There is even enough open space to accommodate a golf simulator, home gym, theater room, or countless other possibilities. Step outside onto the covered patio and enjoy the peaceful views and privacy this property has to offer.
The oversized, heated garage is truly a showpiece with over 1,300 square feet and three garage stalls, providing exceptional space for vehicles, toys, hobbies, and storage. A separate room within the garage even includes its own washer and dryer setup for added convenience and flexibility.
This remarkable property offers the rare opportunity to own acreage, privacy, and substantial living space in a peaceful setting while still remaining within a manageable drive to town....
Contact an agent
Home facts
- Year built:2016
- Listing ID #:4025616
- Added:93 day(s) ago
- Updated:August 28, 2026 at 10:53 AM
Rooms and interior
- Bedrooms:4
- Total bathrooms:3
- Full bathrooms:3
- Flooring:Carpet, Wood
- Kitchen Description:Dishwasher, Electric Cooktop, Microwave, Range Hood, Refrigerator
- Basement Description:Finished, Walk-Out Access
- Living area:3,728 sq. ft.
Heating and cooling
- Cooling:Central Air
- Heating:Electric, Fireplace(s), Forced Air
- Central air:Yes
Structure and exterior
- Year built:2016
- Building area:3,728 sq. ft.
- Lot area:19.97 Acres
- Construction Materials:HardiPlank Type
- Exterior Features:Balcony, Private Yard
- Foundation Description:Concrete Perimeter
Finances and disclosures
- Price:$699,000
- Price per sq. ft.:$187.5
- Tax amount:$3,681 (2025)
Features and amenities
- Appliances:Refrigerator, Washer
- Laundry features:Dryer, Washer
- Amenities:Main Floor Bedroom, Main Floor Laundry, Pantry, Primary Bath, Soaking Tub, Walk-In Closet(s)
Parking
- Parking description:Attached Garage, Heated Garage, Workshop in Garage
- Garage spaces:3
New listings near 6255 123rd Avenue Nw
- New
 $565,000Active2 beds 2 baths1,500 sq. ft.
4669 119th Road Nw #Lot 124, Epping, ND 58843
MLS# 4027166Listed by: EXP REALTY  $90,000Active0.51 Acres
4643 119th Road Nw #Lot 208, Epping, ND 58843
MLS# 4026326Listed by: BASIN BROKERS REALTORS $205,000Pending2 beds 2 baths960 sq. ft.
12384 Rainbow Loop N, Epping, ND 58843
MLS# 4026258Listed by: EXP REALTY $184,340Active28.36 Acres
Tbd Scoria Avenue, Epping, ND 58843
MLS# 4025793Listed by: DONNER REALTY $376,000Active0.11 Acres
Tbd Blue Ridge Avenue, Epping, ND 58843
MLS# 4025487Listed by: REALTY ONE GROUP CALIBER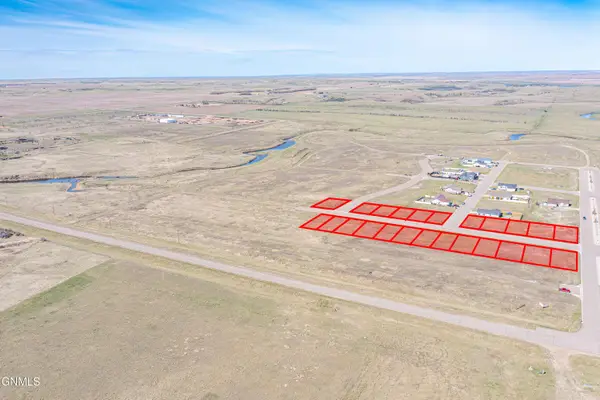 $192,000Active0 Acres
Tbd Blue Ridge Av Epping Ranch Sub, Epping, ND 58843
MLS# 4025488Listed by: REALTY ONE GROUP CALIBER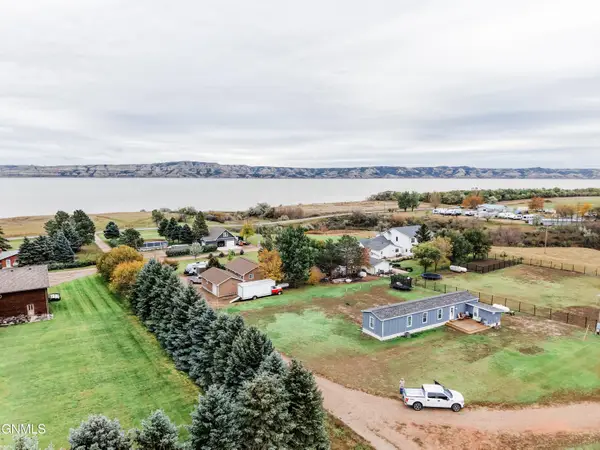 $265,000Active3 beds 2 baths952 sq. ft.
4643 119th Road Nw #204, Epping, ND 58843
MLS# 4023939Listed by: DONNER REALTY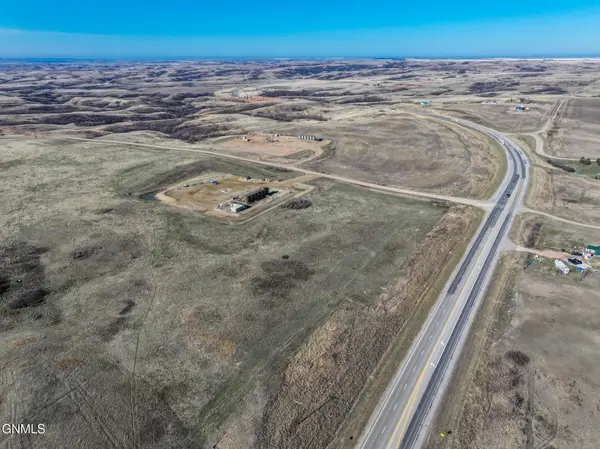 $600,000Active110.32 Acres
5231 118th Avenue Nw, Epping, ND 58843
MLS# 4019014Listed by: REAL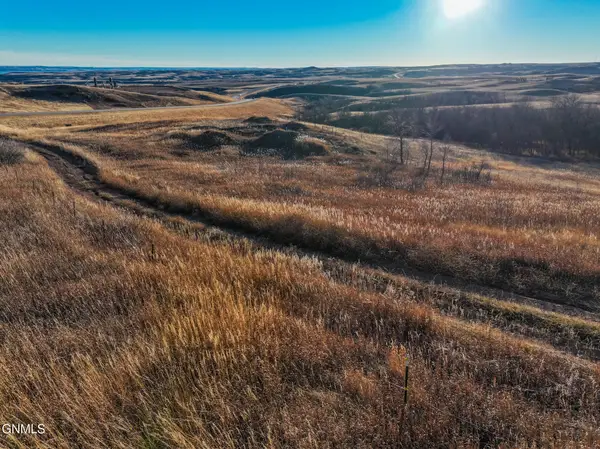 $80,000Active5.43 Acres
11823 Highway 1804, Epping, ND 58843
MLS# 4016734Listed by: REAL


Protect your home and budget from life's surprises with an Assurant Home Warranty, backed by a partner that supports you through every step of homeownership. Explore Plans.
© 2026 Better Homes and Gardens Real Estate LLC. An Anywhere Real Estate company. All rights reserved. Better Homes and Gardens® Real Estate is a registered trademark owned by Meredith Operations Corporation, licensed to Better Homes and Gardens Real Estate LLC and used with permission. Better Homes and Gardens Real Estate LLC fully supports the principles of the Fair Housing Act and the Equal Opportunity Act. Listing information is deemed reliable but is not guaranteed accurate.
Each office is independently owned and operated.
Any services or products provided by third parties are not provided by, affiliated with or related to Better Homes and Gardens Real Estate LLC, or its affiliated companies.