
1511 9th Street N, Fargo, ND 58102
Local realty services provided by:Better Homes and Gardens Real Estate Park Company
1511 9th Street N,Fargo, ND 58102
$189,900
- 4 Beds
- 2 Baths
- 1,552 sq. ft.
- Single family
- Active
Upcoming open houses
- Fri, Oct 3004:00 pm - 06:00 pm
- Sat, Oct 3110:00 am - 02:00 pm
- Sun, Nov 0101:00 pm - 04:00 pm
Listed by: karen johanson, jared scheving
Office: daybreak realty
MLS#:7165262
Source:NSMLS
Price summary
- Price:$189,900
- Price per sq. ft.:$81.85
About this home
Freshly Updated North Fargo Home by Ben Franklin Middle School, North High. 7,000 square foot lot.
Fresh paint throughout and new carpeting give this North Fargo home a clean, refreshed feel!
Forced central A/C, 3-season porch and extra living spaces allow for maximum use.
Conveniently located near NDSU, downtown Fargo, parks, schools, shopping, and dining, this property offers both comfort and convenience.
The basement bedroom features 7' ceilings and egress window; however, the basement bedroom conversion was completed without permits.
Whether you're a first-time buyer, looking to downsize, or searching for an investment property, this home offers an excellent opportunity in an established North Fargo neighborhood.
Schedule your private showing today!
Contact an agent
Home facts
- Year built:1908
- Subdivision & Development:Chandlers Broadway
- Listing ID #:7165262
- Added:1 day(s) ago
- Updated:October 30, 2026 at 05:12 PM
Rooms and interior
- Bedrooms:4
- Total bathrooms:2
- Full bathrooms:1
- Dining Description:Kitchen/Dining Room
- Bathrooms Description:3/4 Basement, Main Floor Full Bath, Walk-In Shower Stall
- Kitchen Description:Range, Refrigerator
- Basement:Yes
- Basement Description:Block, Drainage System, Egress Window(s), Partially Finished, Storage Space, Sump Pump
- Living area:1,552 sq. ft.
Heating and cooling
- Cooling:Central Air
- Heating:Forced Air
- Central air:Yes
Structure and exterior
- Roof:Asphalt
- Year built:1908
- Building area:1,552 sq. ft.
- Lot area:0.16 Acres
- Levels:2 Story
Utilities
- Water:City Water - Connected
- Sewer:City Sewer - Connected
Finances and disclosures
- Price:$189,900
- Price per sq. ft.:$81.85
- Tax amount:$2,288 (2025)
Features and amenities
- Appliances:Range, Refrigerator, Washer
- Laundry features:Dryer, Washer
- Amenities:Gas Water Heater
Parking
- Parking description:Concrete
New listings near 1511 9th Street N
- New
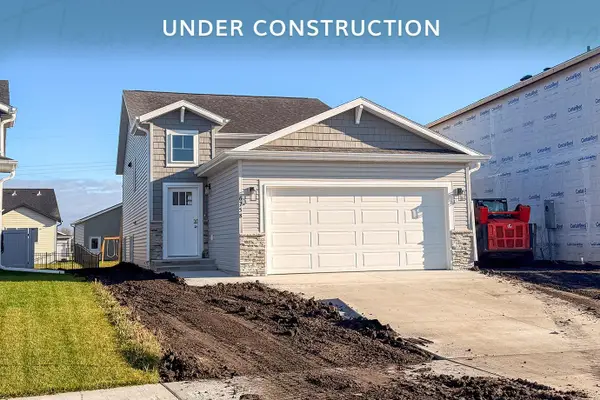 $396,909Active4 beds 2 baths2,139 sq. ft.
6758 Meadow View Drive S, Fargo, ND 58104
MLS# 7166816Listed by: THOMSEN HOMES - New
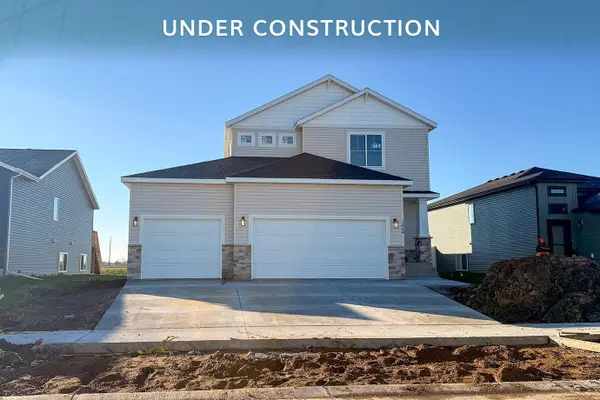 $547,802Active4 beds 3 baths2,088 sq. ft.
2864 74 Avenue, Fargo, ND 58104
MLS# 7167109Listed by: THOMSEN HOMES - New
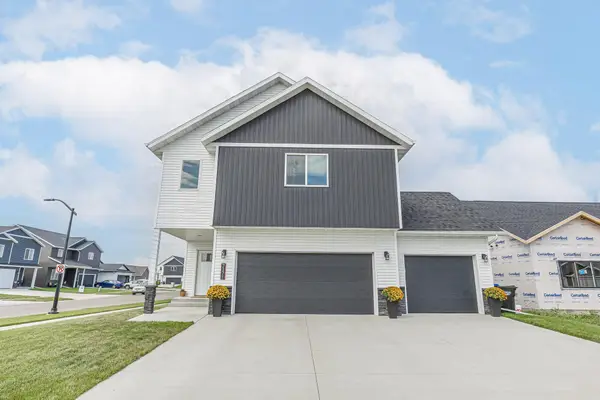 $438,900Active4 beds 3 baths2,247 sq. ft.
7371 26th Street S, Fargo, ND 58104
MLS# 7167174Listed by: EXP REALTY (3240 WF) - New
 $5,478,002Active4 beds 3 baths2,088 sq. ft.
2864 74 Avenue, Fargo, ND 58104
MLS# 7167109Listed by: THOMSEN HOMES - New
 $440,000Active4 beds 3 baths2,494 sq. ft.
6296 14th Street S, Fargo, ND 58104
MLS# 7166543Listed by: KW INSPIRE REALTY KELLER WILLIAMS - Open Sun, 1 to 2:30pmNew
 $365,000Active3 beds 3 baths2,279 sq. ft.
6158 14th Street S, Fargo, ND 58104
MLS# 7164900Listed by: BERKSHIRE HATHAWAY HOMESERVICES PREMIER PROPERTIES - New
 Listed by BHGRE$259,900Active2 beds 1 baths1,150 sq. ft.
3434 28th Street S #302, Fargo, ND 58104
MLS# 7160752Listed by: BETTER HOMES AND GARDENS REAL ESTATE PARK COMPANY - New
 $1,175,000Active5 beds 4 baths4,580 sq. ft.
4752 Prairie Pond Crossing Crossing S, Fargo, ND 58104
MLS# 7166336Listed by: EXP REALTY (3240 WF) - New
 $412,500Active4 beds 3 baths2,646 sq. ft.
1325 5th Street N, Fargo, ND 58102
MLS# 7165146Listed by: BERKSHIRE HATHAWAY HOMESERVICES PREMIER PROPERTIES


Protect your home and budget from life's surprises with an Assurant Home Warranty, backed by a partner that supports you through every step of homeownership. Explore Plans.
© 2026 Better Homes and Gardens Real Estate LLC. An Anywhere Real Estate company. All rights reserved. Better Homes and Gardens® Real Estate is a registered trademark owned by Meredith Operations Corporation, licensed to Better Homes and Gardens Real Estate LLC and used with permission. Better Homes and Gardens Real Estate LLC fully supports the principles of the Fair Housing Act and the Equal Opportunity Act. Listing information is deemed reliable but is not guaranteed accurate.
Each office is independently owned and operated.
Any services or products provided by third parties are not provided by, affiliated with or related to Better Homes and Gardens Real Estate LLC, or its affiliated companies.