
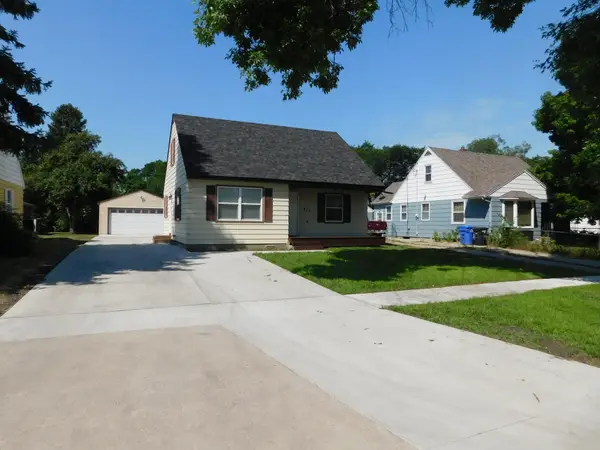
1525 7th Street S, Fargo, ND 58103
Local realty services provided by:Better Homes and Gardens Real Estate First Choice
1525 7th Street S,Fargo, ND 58103
$375,000
- 4 Beds
- 2 Baths
- 1,993 sq. ft.
- Single family
- Active
Listed by: simon r irish
Office: prime realty
MLS#:7162280
Source:NSMLS
Price summary
- Price:$375,000
- Price per sq. ft.:$125.59
About this home
Full of character and storybook charm, this one-of-a-kind home is tucked into a beautiful neighborhood surrounded by mature trees. The main floor features a welcoming living room with a brick fireplace, kitchen, and dining area with access to the backyard patio and pergola, perfect for relaxing or entertaining. Upstairs, you'll find four bedrooms, including a spacious primary bedroom, two bathrooms featuring charming tile details, and a versatile flex room. The unfinished basement offers additional storage and potential for future living space. With timeless curb appeal, unique architectural details, and a fantastic location near Lindenwood Park, Gooseberry Park, and convenient interstate access, this home is truly something special!
Contact an agent
Home facts
- Year built:1939
- Subdivision & Development:Huntingtons
- Listing ID #:7162280
- Added:1 day(s) ago
- Updated:November 07, 2026 at 05:06 PM
Rooms and interior
- Bedrooms:4
- Total bathrooms:2
- Full bathrooms:1
- Dining Description:Separate/Formal Dining Room
- Bathrooms Description:Upper Level Full Bath
- Kitchen Description:Cooktop, Dishwasher, Disposal, Double Oven, Exhaust Fan, Microwave, Refrigerator
- Basement:Yes
- Basement Description:Unfinished
- Living area:1,993 sq. ft.
Heating and cooling
- Cooling:Central Air
- Heating:Forced Air
- Central air:Yes
Structure and exterior
- Year built:1939
- Building area:1,993 sq. ft.
- Lot area:0.17 Acres
- Levels:2 Story
Utilities
- Water:City Water - Connected
- Sewer:City Sewer - Connected
Finances and disclosures
- Price:$375,000
- Price per sq. ft.:$125.59
- Tax amount:$4,408 (2025)
Features and amenities
- Appliances:Disposal, Exhaust Fan, Microwave, Refrigerator
Parking
- Parking description:Detached Garage
- Garage:Yes
- Garage spaces:2
New listings near 1525 7th Street S
- New
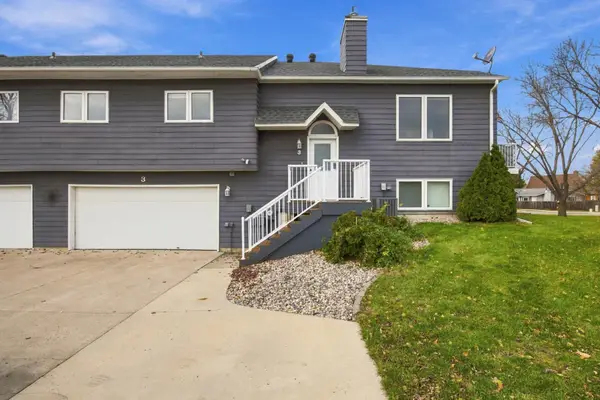 Listed by BHGRE$265,000Active2 beds 2 baths1,570 sq. ft.
3 Prairiewood Crossing S, Fargo, ND 58103
MLS# 7165439Listed by: BETTER HOMES AND GARDENS REAL ESTATE PARK COMPANY - Open Sun, 1 to 2:30pmNew
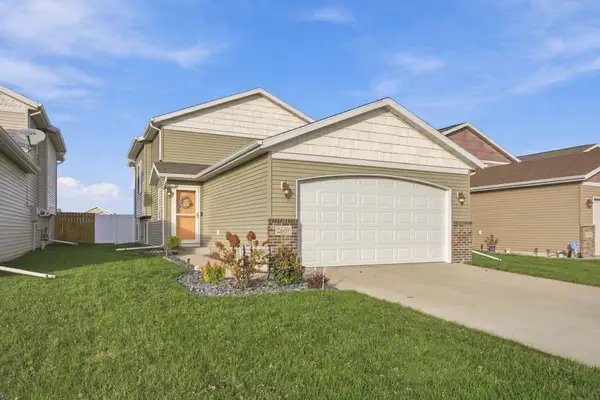 $309,900Active3 beds 2 baths1,988 sq. ft.
2667 54th Avenue S, Fargo, ND 58104
MLS# 7169295Listed by: FPG REALTY - New
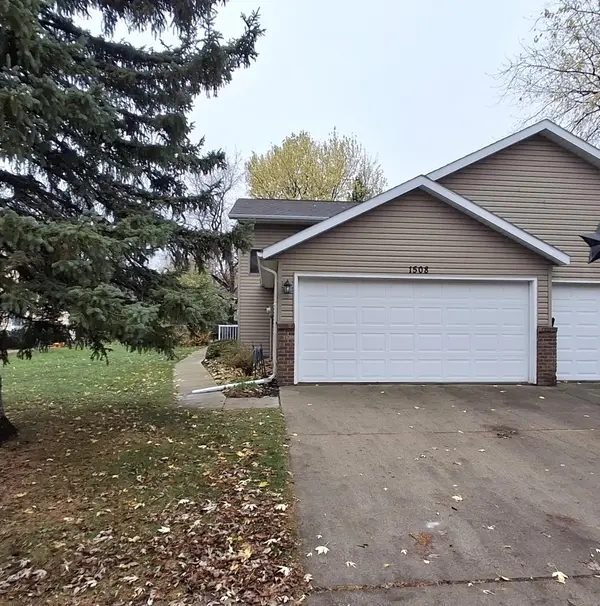 $215,000Active2 beds 2 baths1,446 sq. ft.
1508 34 1/2 Avenue S, Fargo, ND 58104
MLS# 7169882Listed by: JAMES PATRICK REAL ESTATE - New
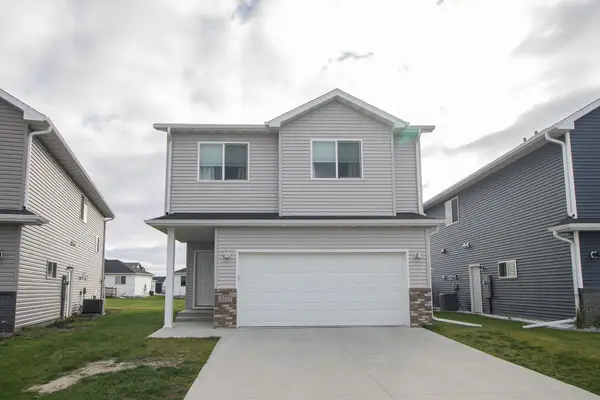 $340,000Active3 beds 2 baths1,585 sq. ft.
2575 Fulton Loop S, Fargo, ND 58104
MLS# 7169601Listed by: RABOIN REALTY - New
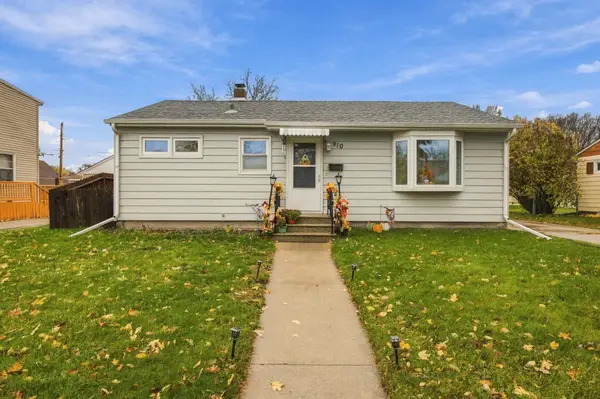 $239,900Active3 beds 1 baths1,064 sq. ft.
910 20th Street S, Fargo, ND 58103
MLS# 7169952Listed by: BERKSHIRE HATHAWAY HOMESERVICES PREMIER PROPERTIES - New
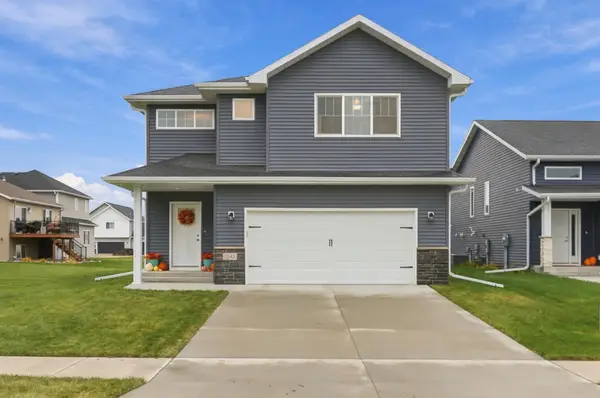 Listed by BHGRE$419,900Active4 beds 3 baths2,158 sq. ft.
7343 Aquiline Drive S, Fargo, ND 58104
MLS# 7169187Listed by: BETTER HOMES AND GARDENS REAL ESTATE PARK COMPANY - New
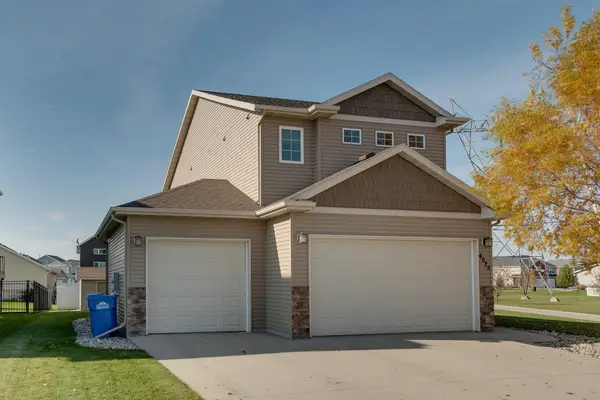 $380,000Active4 beds 4 baths2,376 sq. ft.
4825 53rd Street S, Fargo, ND 58104
MLS# 7168822Listed by: EXIT REALTY METRO - New
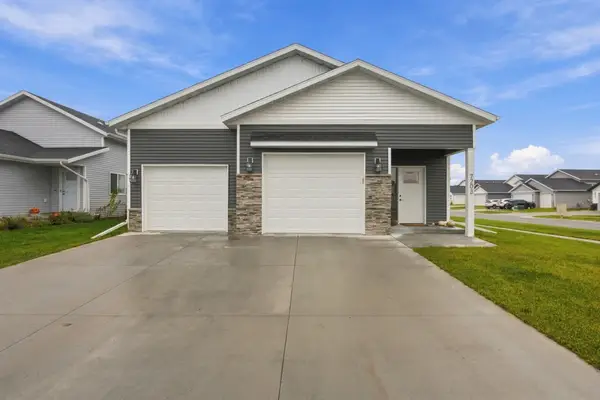 $385,000Active3 beds 3 baths2,180 sq. ft.
7203 28th Street S, Fargo, ND 58104
MLS# 7169191Listed by: REAL (2534 FGO) - New
 $239,900Active3 beds 2 baths1,881 sq. ft.
413 22nd Street S, Fargo, ND 58103
MLS# 7168536Listed by: ARCHER REAL ESTATE SERVICES


Protect your home and budget from life's surprises with an Assurant Home Warranty, backed by a partner that supports you through every step of homeownership. Explore Plans.
© 2026 Better Homes and Gardens Real Estate LLC. An Anywhere Real Estate company. All rights reserved. Better Homes and Gardens® Real Estate is a registered trademark owned by Meredith Operations Corporation, licensed to Better Homes and Gardens Real Estate LLC and used with permission. Better Homes and Gardens Real Estate LLC fully supports the principles of the Fair Housing Act and the Equal Opportunity Act. Listing information is deemed reliable but is not guaranteed accurate.
Each office is independently owned and operated.
Any services or products provided by third parties are not provided by, affiliated with or related to Better Homes and Gardens Real Estate LLC, or its affiliated companies.