
1546 8th Street S, Fargo, ND 58103
Local realty services provided by:Better Homes and Gardens Real Estate First Choice
1546 8th Street S,Fargo, ND 58103
$474,900
- 3 Beds
- 2 Baths
- 2,358 sq. ft.
- Single family
- Active
Listed by: jon bennett
Office: park co., realtors
MLS#:7117609
Source:NSMLS
Price summary
- Price:$474,900
- Price per sq. ft.:$178.67
About this home
Designed by Harold E Betchel, Nestled along the tree-lined streets of Fargo’s highly sought-after Historic South 8th Street, this timeless French Norman residence is the perfect blend of classic architecture and thoughtful modern updates. From its distinctive rounded dormers and storybook curb appeal to its beautifully refreshed exterior with brand-new paint completed in the summer of 2026, this home is truly one of a kind.
Step inside to discover an expansive formal living room centered around an original wood-burning fireplace with its historic surround, while large south-facing windows adorned with plantation shutters fill the space with incredible natural light. Elegant French doors open to a charming sunroom overlooking the beautifully landscaped, fully fenced backyard, creating the perfect place to enjoy your morning coffee or unwind at the end of the day. The formal dining room offers an inviting setting for entertaining, while the bright and sunny kitchen features a cozy breakfast bar and plenty of space for everyday living and a reverse osmosis drinking system.
Upstairs, you’ll find three spacious bedrooms, a beautifully updated full bathroom, and remarkably generous closet space—an uncommon luxury in homes of this era. The updated heating and cooling systems provide modern comfort while preserving the home’s historic charm, and the renovated primary bathroom offers a fresh, timeless feel including heated floors for those chilly days.
The lower level provides a warm and inviting retreat with a second fireplace, rich wood-paneled walls, and a cozy family room perfect for movie nights, game days, or relaxing evenings at home.
Outside, the private backyard is a true oasis, complete with mature trees, extensive landscaping, a storage shed, and a fully fenced yard that’s ideal for entertaining, gardening, or simply enjoying the peaceful surroundings.
Homes of this architectural caliber rarely become available. Combining the charm of historic craftsmanship with tasteful updates and an unbeatable South 8th Street location, this French Norman gem is ready to welcome its next chapter. Additional bonuses include a laundry shoot from the second floor, another on the first floor, and all leading to the basement laundry room for convenience. The home also has an updated water softener for added comfort....
Contact an agent
Home facts
- Year built:1940
- Subdivision & Development:Huntingtons
- Listing ID #:7117609
- Added:61 day(s) ago
- Updated:September 28, 2026 at 12:58 PM
Rooms and interior
- Bedrooms:3
- Total bathrooms:2
- Full bathrooms:1
- Half bathrooms:1
- Kitchen Description:Disposal, Microwave, Range, Refrigerator
- Basement:Yes
- Basement Description:Partially Finished
- Living area:2,358 sq. ft.
Heating and cooling
- Cooling:Central Air
- Heating:Forced Air
- Central air:Yes
Structure and exterior
- Roof:Asphalt
- Year built:1940
- Building area:2,358 sq. ft.
- Lot area:7499.87 Acres
- Levels:2 Story
Utilities
- Water:City Water - Connected
- Sewer:City Sewer - Connected
Finances and disclosures
- Price:$474,900
- Price per sq. ft.:$178.67
- Tax amount:$2,946 (2025)
Features and amenities
- Appliances:Disposal, Microwave, Range, Refrigerator
Parking
- Parking description:Attached Garage
- Garage:Yes
- Garage spaces:1
New listings near 1546 8th Street S
- Coming Soon
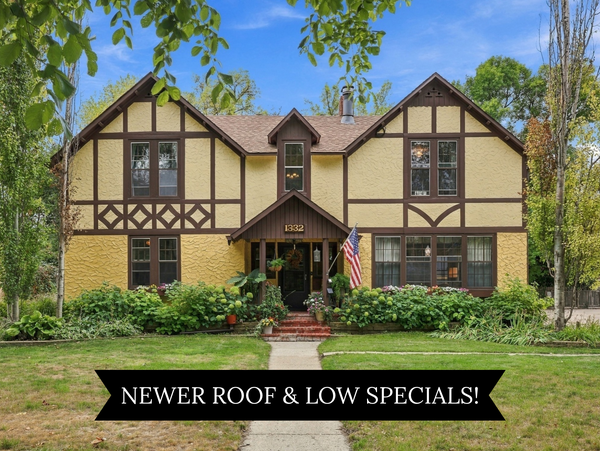 $450,000Coming Soon4 beds 4 baths2,820 sq. ft.
1332 5th Avenue S, Fargo, ND 58103
MLS# 7148956Listed by: JAMES PATRICK REAL ESTATE - New
 $339,900Active3 beds 2 baths2,080 sq. ft.
1445 18th Street S, Fargo, ND 58103
MLS# 7150056Listed by: KT REALTY - New
 $299,900Active4 beds 2 baths2,446 sq. ft.
921 10th Street S, Fargo, ND 58103
MLS# 7151198Listed by: RE/MAX LEGACY REALTY - New
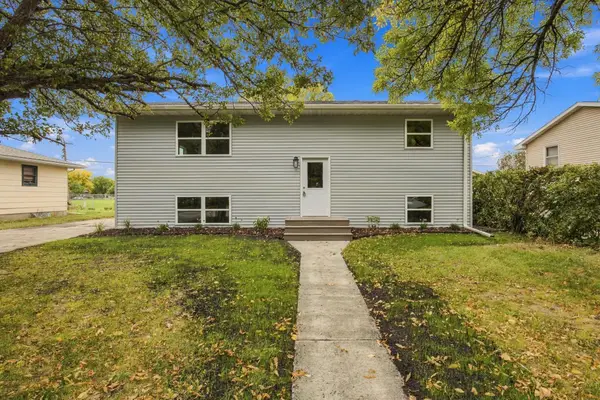 $365,000Active4 beds 2 baths1,920 sq. ft.
1729 17th Street S, Fargo, ND 58103
MLS# 7145672Listed by: HOMESMART ADVENTURE REALTY (WF) - New
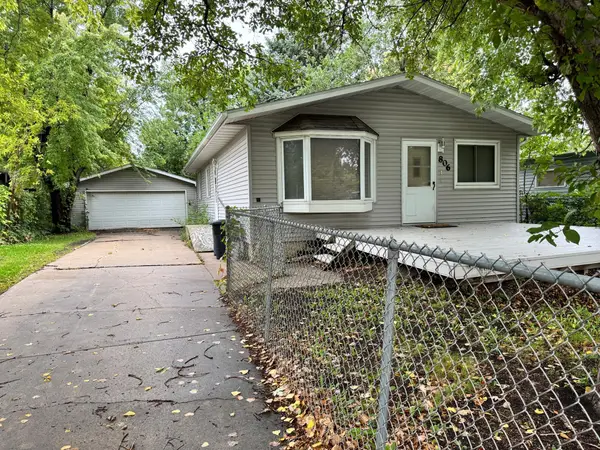 $175,000Active3 beds 2 baths1,658 sq. ft.
806 31st Street N, Fargo, ND 58102
MLS# 7149500Listed by: KT REALTY - New
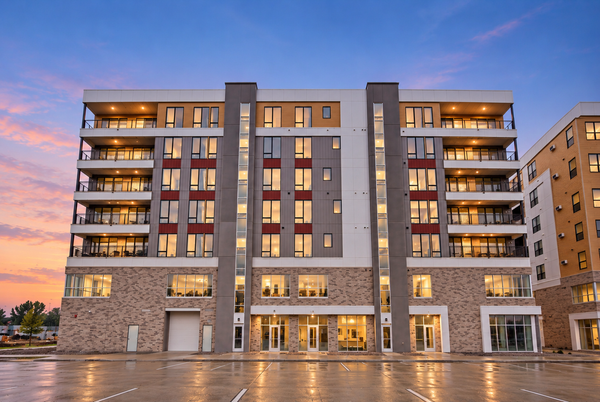 $559,900Active2 beds 2 baths1,553 sq. ft.
4470 24th Avenue S #305, Fargo, ND 58104
MLS# 7150997Listed by: TRADITION PROPERTY GROUP - New
 $285,000Active4 beds 2 baths1,680 sq. ft.
1622 17th Street S, Fargo, ND 58103
MLS# 7150905Listed by: BEYOND REALTY - New
 $524,900Active3 beds 3 baths2,984 sq. ft.
3307 W Prairiewood Drive S, Fargo, ND 58103
MLS# 7150897Listed by: RE/MAX LEGACY REALTY - New
 $500,000Active4 beds 3 baths1,599 sq. ft.
802 2nd Street N, Fargo, ND 58102
MLS# 7148335Listed by: BEYOND REALTY - New
 $125,000Active2 beds 1 baths924 sq. ft.
3302 2nd Street N #C24, Fargo, ND 58102
MLS# 7150161Listed by: EXP REALTY (219 WF)


Protect your home and budget from life's surprises with an Assurant Home Warranty, backed by a partner that supports you through every step of homeownership. Explore Plans.
© 2026 Better Homes and Gardens Real Estate LLC. An Anywhere Real Estate company. All rights reserved. Better Homes and Gardens® Real Estate is a registered trademark owned by Meredith Operations Corporation, licensed to Better Homes and Gardens Real Estate LLC and used with permission. Better Homes and Gardens Real Estate LLC fully supports the principles of the Fair Housing Act and the Equal Opportunity Act. Listing information is deemed reliable but is not guaranteed accurate.
Each office is independently owned and operated.
Any services or products provided by third parties are not provided by, affiliated with or related to Better Homes and Gardens Real Estate LLC, or its affiliated companies.