
3032 37th Avenue S, Fargo, ND 58104
Local realty services provided by:Better Homes and Gardens Real Estate First Choice
3032 37th Avenue S,Fargo, ND 58104
$460,000
- 5 Beds
- 3 Baths
- 3,056 sq. ft.
- Single family
- Pending
Listed by: mike gillund, melissa gillund
Office: beyond realty
MLS#:7129361
Source:NSMLS
Price summary
- Price:$460,000
- Price per sq. ft.:$150.52
About this home
Fully finished 5 bedroom, 3 bath 4-level split in established neighborhood with less than $1,000 in specials remaining! Light and bright kitchen has eat-up island, breakfast nook plus formal dining. Upper level living room with built-ins and electric fireplace leading to two-tiered, full-length deck and lower level family room with gas fireplace. Primary suite includes double walk-in closet with built-in vanity, Hollywood bath access with large linen, double sinks and 2nd vanity, electric fireplace and patio door access to backyard deck. Second bedroom on upper level, third and fourth with walk-in closets in lower level and fifth bedroom option with egress in finished fourth level with flex space. Nice-sized laundry room with shelving and cabinet storage plus folding counter. Main level half bath, formal foyer plus private entry from garage mudroom conversion. Three stall garage and beautiful backyard oasis. Perfect Stonebridge location!
Contact an agent
Home facts
- Year built:1993
- Subdivision & Development:Stonebridge Farms 2nd
- Listing ID #:7129361
- Added:51 day(s) ago
- Updated:October 13, 2026 at 08:34 AM
Rooms and interior
- Bedrooms:5
- Total bathrooms:3
- Full bathrooms:2
- Half bathrooms:1
- Dining Description:Breakfast Area, Breakfast Bar, Eat In Kitchen, Informal Dining Room, Kitchen/Dining Room, Living/Dining Room, Separate/Formal Dining Room
- Bathrooms Description:Full Basement, Main Floor 1/2 Bath, Upper Level Full Bath
- Kitchen Description:Dishwasher, Disposal, Microwave, Range, Refrigerator, Stainless Steel Appliances
- Basement:Yes
- Basement Description:Drain Tiled, Egress Window(s), Finished, Full, Storage Space, Sump Pump
- Living area:3,056 sq. ft.
Heating and cooling
- Cooling:Central Air
- Heating:Fireplace(s), Forced Air
- Central air:Yes
Structure and exterior
- Roof:Asphalt
- Year built:1993
- Building area:3,056 sq. ft.
- Lot area:10000 Acres
- Levels:Bi/Split Level
Schools
- High school:Fargo Davies
Utilities
- Water:City Water - Connected
- Sewer:City Sewer - Connected
Finances and disclosures
- Price:$460,000
- Price per sq. ft.:$150.52
- Tax amount:$5,338 (2025)
Features and amenities
- Appliances:Disposal, Microwave, Range, Refrigerator, Stainless Steel Appliances, Washer
- Laundry features:Dryer, Washer
Parking
- Parking description:Attached Garage, Concrete, Garage Door Opener, Storage
- Garage:Yes
- Garage spaces:3
New listings near 3032 37th Avenue S
- Coming SoonOpen Sun, 1 to 2:30pm
 $389,900Coming Soon3 beds 3 baths1,856 sq. ft.
6024 60th Avenue S, Fargo, ND 58104
MLS# 7158495Listed by: REALTY XPERTS - Coming Soon
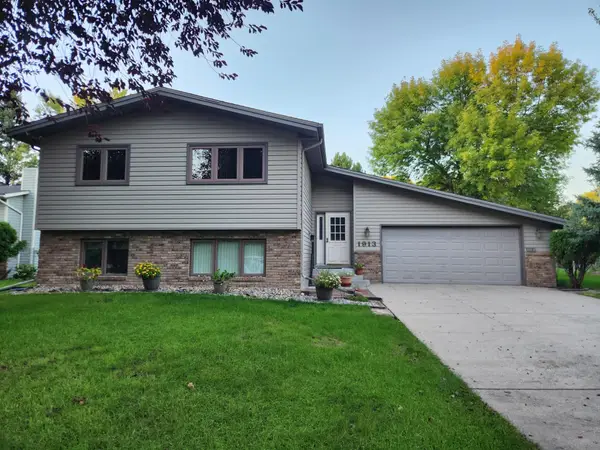 Listed by BHGRE$350,000Coming Soon4 beds 2 baths2,184 sq. ft.
1913 26 1/2 Avenue S, Fargo, ND 58103
MLS# 7152641Listed by: PARK CO., REALTORS - New
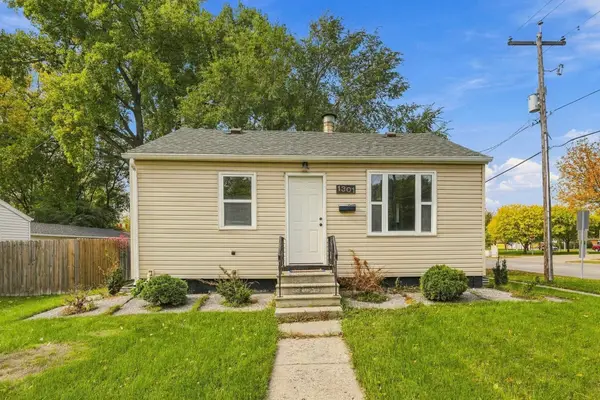 $209,900Active2 beds 1 baths684 sq. ft.
1301 16th Street S, Fargo, ND 58103
MLS# 7158589Listed by: REAL (3961 WF) - New
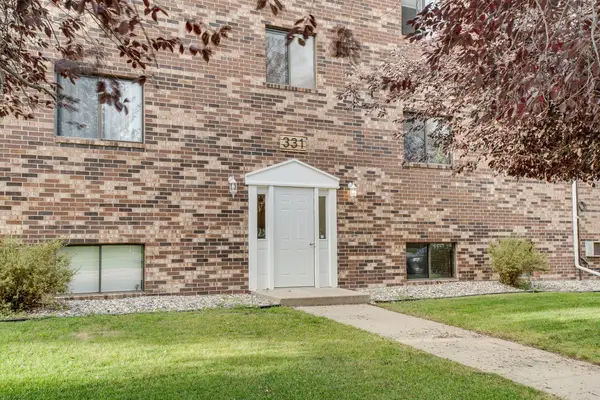 $105,000Active2 beds 1 baths910 sq. ft.
331 Prairiewood Circle S #104, Fargo, ND 58103
MLS# 7157840Listed by: EXIT REALTY METRO - New
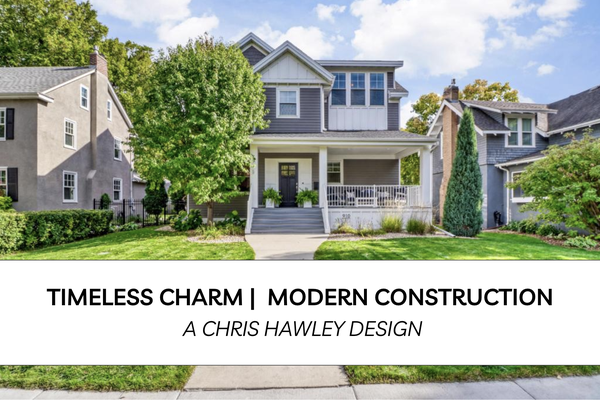 $1,185,000Active6 beds 5 baths4,464 sq. ft.
910 8th Street S, Fargo, ND 58103
MLS# 7156341Listed by: EXP REALTY (3240 WF) - New
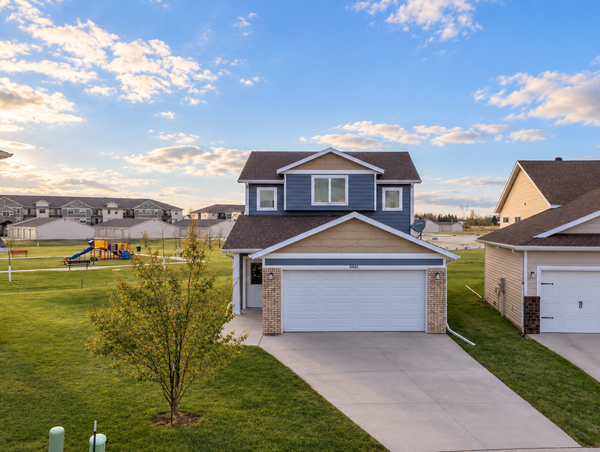 Listed by BHGRE$334,900Active3 beds 3 baths1,805 sq. ft.
6661 21st Street S, Fargo, ND 58104
MLS# 7158634Listed by: BETTER HOMES AND GARDENS REAL ESTATE ADVANTAGE ONE - New
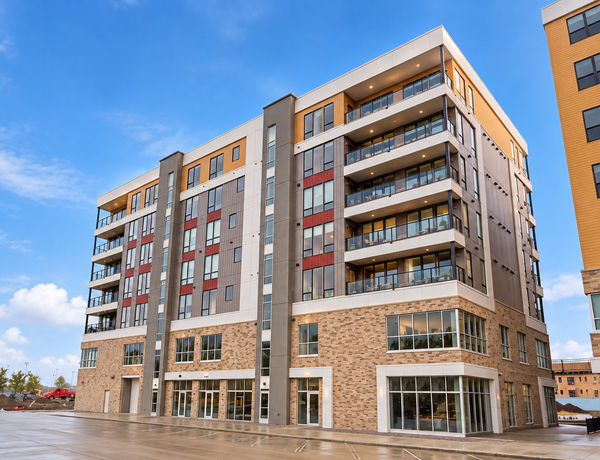 $619,900Active2 beds 2 baths1,806 sq. ft.
4470 24th Avenue S #603, Fargo, ND 58104
MLS# 7158433Listed by: TRADITION PROPERTY GROUP - New
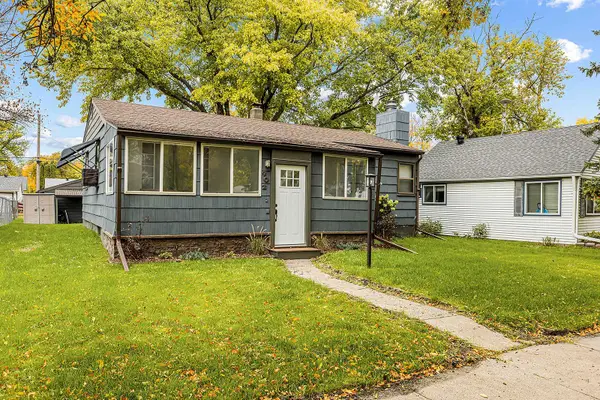 $299,000Active3 beds 2 baths1,728 sq. ft.
902 N 26th Street N, Fargo, ND 58102
MLS# 7158449Listed by: RE/MAX LEGACY REALTY - Open Sun, 1 to 2:30pmNew
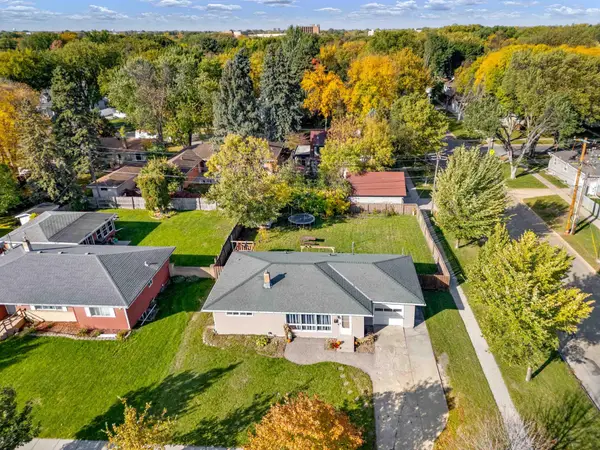 $264,900Active3 beds 2 baths1,840 sq. ft.
1701 5th Street S, Fargo, ND 58103
MLS# 7153702Listed by: REALTY XPERTS - New
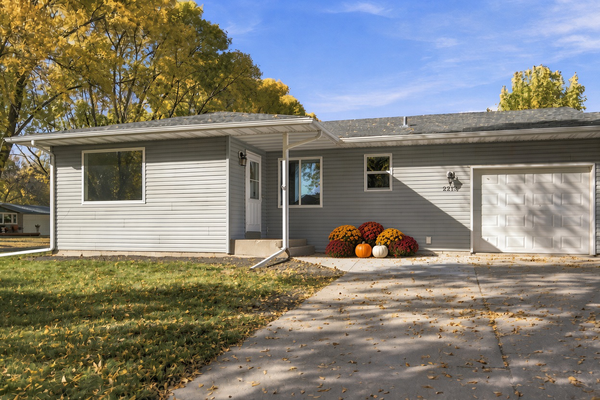 $249,900Active3 beds 2 baths1,988 sq. ft.
2215 15th Street S, Fargo, ND 58103
MLS# 7157499Listed by: BEYOND REALTY


Protect your home and budget from life's surprises with an Assurant Home Warranty, backed by a partner that supports you through every step of homeownership. Explore Plans.
© 2026 Better Homes and Gardens Real Estate LLC. An Anywhere Real Estate company. All rights reserved. Better Homes and Gardens® Real Estate is a registered trademark owned by Meredith Operations Corporation, licensed to Better Homes and Gardens Real Estate LLC and used with permission. Better Homes and Gardens Real Estate LLC fully supports the principles of the Fair Housing Act and the Equal Opportunity Act. Listing information is deemed reliable but is not guaranteed accurate.
Each office is independently owned and operated.
Any services or products provided by third parties are not provided by, affiliated with or related to Better Homes and Gardens Real Estate LLC, or its affiliated companies.