
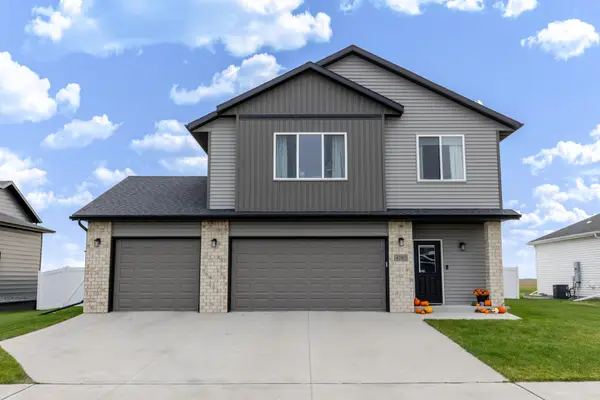
3415 Wheatland Pines Drive S, Fargo, ND 58103
Local realty services provided by:Better Homes and Gardens Real Estate First Choice
3415 Wheatland Pines Drive S,Fargo, ND 58103
$430,000
- 4 Beds
- 3 Baths
- 2,928 sq. ft.
- Single family
- Active
Listed by: jody a schmitz
Office: re/max legacy realty
MLS#:7171074
Source:NSMLS
Price summary
- Price:$430,000
- Price per sq. ft.:$143.52
About this home
Welcome home to comfortable main-floor living, cozy indoor and outdoor spaces, and room to spread out. Step outside the kitchen onto a spacious, flagstone/paver patio overlooking a uniquely landscaped, privacy-fenced backyard—perfect for relaxing or entertaining. Yard also features an in-ground sprinkler system.
The big things have been taken care of already! New furnace Fall 2026, new shingles, gutters and redone 2 window wells in last 2 yrs!
Inside, you'll love the spacious living room featuring a gas fireplace. The front main-floor bedroom, complete with a walk-in closet, could flex to home office, craft room or formal dining room. The primary suite offers its own walk-in closet and convenient 3/4 bath, with main-floor laundry located nearby. The kitchen features a comfortable eat-in area.
The finished basement adds more living and entertaining space. Enjoy a large gaming area with plenty of room for a pool table, including a ceiling electrical outlet for additional lighting. The adjoining family room offers an exterior wall that could accommodate an additional fireplace. Two generously sized bedrooms, a full bathroom, and a dedicated storage area round out this versatile lower level.
The roomy, finished and heated two-car garage has a convenient floor drain. An optional $125/month HOA is available to take care of lawn maintenance and snow removal, giving you more time to simply enjoy your home.
With inviting spaces, thoughtful updates, great entertaining areas, and the convenience of main-floor living, this home is ready to welcome you!...
Contact an agent
Home facts
- Year built:2003
- Subdivision & Development:Replat Of Wheatland Pines 1st
- Listing ID #:7171074
- Added:1 day(s) ago
- Updated:November 13, 2026 at 02:14 PM
Rooms and interior
- Bedrooms:4
- Total bathrooms:3
- Full bathrooms:2
- Dining Description:Eat In Kitchen
- Bathrooms Description:Full Basement, Main Floor Full Bath, Walk-In Shower Stall
- Kitchen Description:Dishwasher, Disposal, Microwave, Range, Refrigerator, Trash Compactor
- Basement:Yes
- Basement Description:Egress Window(s), Finished, Sump Pump
- Living area:2,928 sq. ft.
Heating and cooling
- Cooling:Central Air
- Heating:Fireplace(s), Forced Air
- Central air:Yes
Structure and exterior
- Year built:2003
- Building area:2,928 sq. ft.
- Lot area:0.14 Acres
- Levels:1 Story
Utilities
- Water:City Water - Connected
- Sewer:City Sewer - Connected
Finances and disclosures
- Price:$430,000
- Price per sq. ft.:$143.52
- Tax amount:$4,757 (2025)
Features and amenities
- Appliances:Disposal, Microwave, Range, Refrigerator, Washer
- Laundry features:Dryer, Washer
- Amenities:Electric Water Heater
Parking
- Parking description:Attached Garage, Floor Drain, Heated Garage
- Garage:Yes
- Garage spaces:2
New listings near 3415 Wheatland Pines Drive S
- Open Sun, 1 to 2:30pmNew
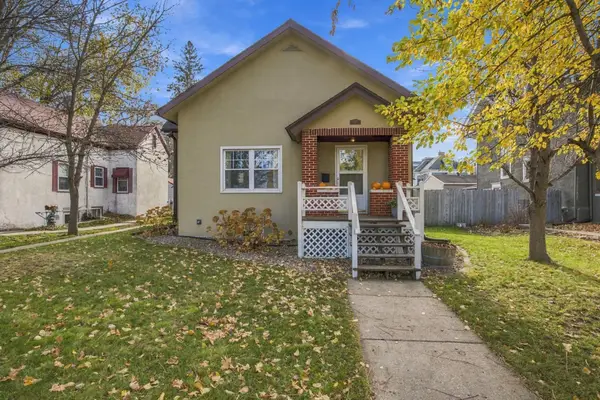 $319,000Active4 beds 2 baths1,574 sq. ft.
1124 4th Avenue S, Fargo, ND 58103
MLS# 7172141Listed by: BERKSHIRE HATHAWAY HOMESERVICES PREMIER PROPERTIES - New
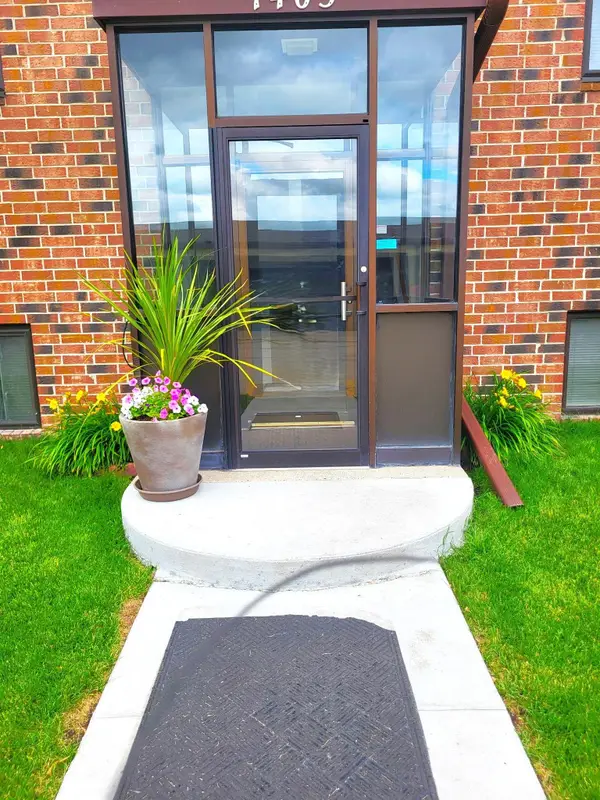 $125,000Active2 beds 2 baths940 sq. ft.
1401 25th Avenue S #B302, Fargo, ND 58103
MLS# 7172377Listed by: RE/MAX LEGACY REALTY - New
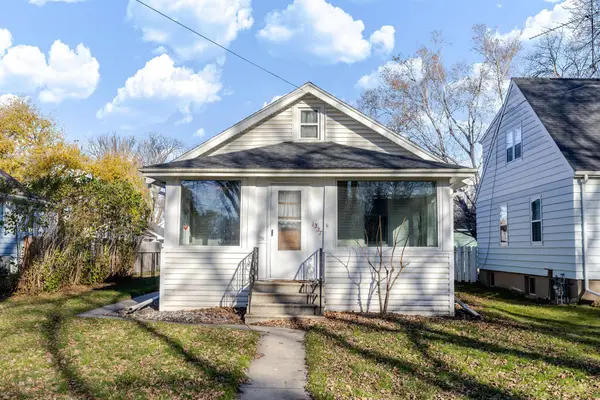 $189,900Active2 beds 1 baths1,064 sq. ft.
1337 12th Avenue S, Fargo, ND 58103
MLS# 7171533Listed by: REAL (405 FGO) - New
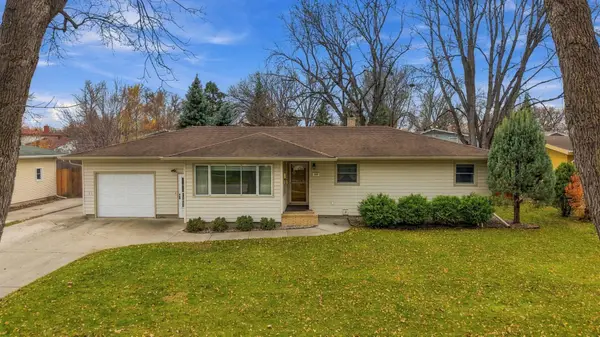 $325,000Active3 beds 3 baths2,528 sq. ft.
110 22nd Avenue N, Fargo, ND 58102
MLS# 7171736Listed by: HOMESMART ADVENTURE REALTY (DL) - Open Fri, 4 to 6pmNew
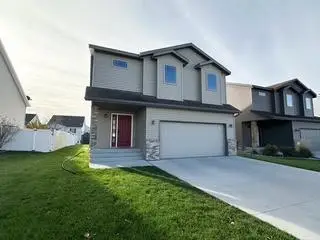 $379,900Active3 beds 3 baths2,005 sq. ft.
6228 55th Avenue S, Fargo, ND 58104
MLS# 7171742Listed by: DAYBREAK REALTY - New
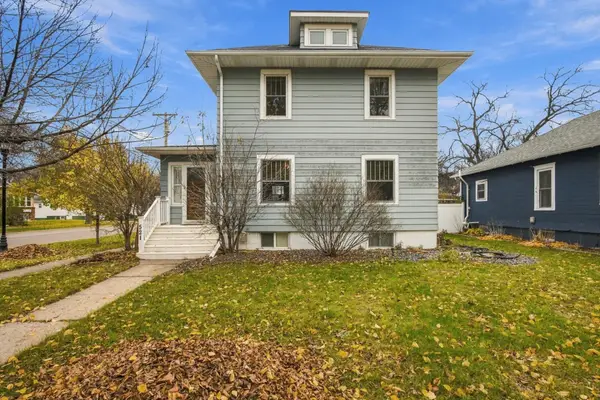 $299,900Active3 beds 2 baths2,572 sq. ft.
521 1st Street N, Fargo, ND 58102
MLS# 7171832Listed by: RE/MAX LEGACY REALTY - New
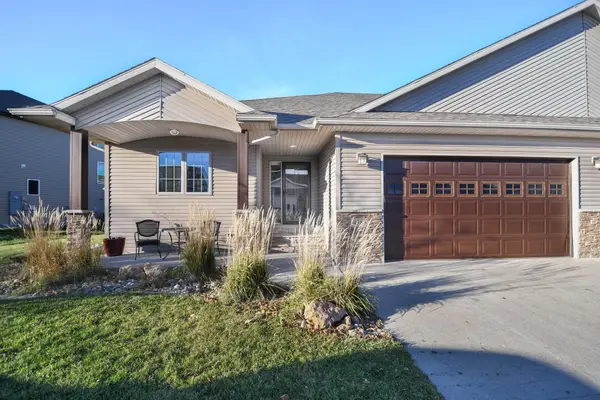 $350,000Active2 beds 2 baths2,283 sq. ft.
4383 Estate Drive S, Fargo, ND 58104
MLS# 7170769Listed by: REALTY XPERTS - New
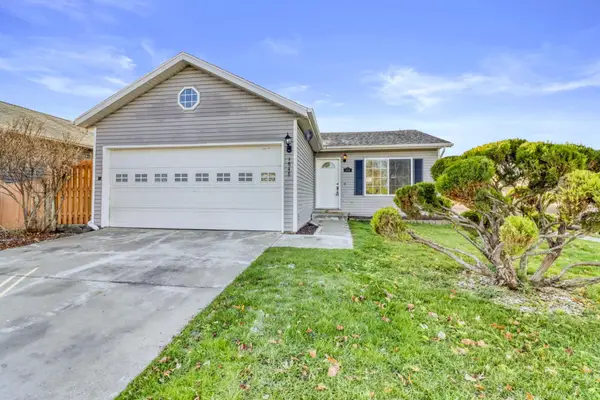 $328,900Active4 beds 2 baths2,032 sq. ft.
1848 56th Avenue S, Fargo, ND 58104
MLS# 7171978Listed by: EXP REALTY (3240 WF) - Open Sun, 1 to 2:30pmNew
 $545,000Active4 beds 3 baths2,728 sq. ft.
4280 Pine Parkway S, Fargo, ND 58104
MLS# 7171097Listed by: REAL (1022 FGO)


Protect your home and budget from life's surprises with an Assurant Home Warranty, backed by a partner that supports you through every step of homeownership. Explore Plans.
© 2026 Better Homes and Gardens Real Estate LLC. An Anywhere Real Estate company. All rights reserved. Better Homes and Gardens® Real Estate is a registered trademark owned by Meredith Operations Corporation, licensed to Better Homes and Gardens Real Estate LLC and used with permission. Better Homes and Gardens Real Estate LLC fully supports the principles of the Fair Housing Act and the Equal Opportunity Act. Listing information is deemed reliable but is not guaranteed accurate.
Each office is independently owned and operated.
Any services or products provided by third parties are not provided by, affiliated with or related to Better Homes and Gardens Real Estate LLC, or its affiliated companies.