
4150 Furnberg Place S, Fargo, ND 58104
Local realty services provided by:Better Homes and Gardens Real Estate First Choice
4150 Furnberg Place S,Fargo, ND 58104
$899,900
- 3 Beds
- 3 Baths
- 2,298 sq. ft.
- Single family
- Active
Listed by: del boschee, shane boschee
Office: re/max legacy realty
MLS#:7125604
Source:NSMLS
Price summary
- Price:$899,900
- Price per sq. ft.:$195.8
About this home
Welcome to this exceptional Rambler located in South Fargo on Osgood golf Couse! Completed by Building Concepts. This custom-built home features three bedrooms, three bathrooms and timeless finishes throughout. This open Main level showcases 9 Ft & 12 Ft ceilings, 8 Ft Doors, oversized Gas Fireplace, and 10 Ft x 4 1/2 Ft. Kitchen Island with quarts countertop and center sink. Custom kitchen cabinets that go all the way up to the 12 Ft ceilings. Large Butler's pantry with sink and instant hot water. Walk through oversized patio doors to large maintenance free deck with large power awning and lower concrete block patio. Master Bedroom suite with extra-large tube, oversized shower and walk in closet. Large 3 stall attached garage, heated with floor drain. Electric charger in garage for electric car! Underground sprinkler system, Curb concrete edging installed around home. Two bedroom's include private bath and Walnut vanities! Air exchanger & Power humidifier. Large lower level ready to be finished to make this the perfect house. Quite location for entertaining year around! Must See!...
Contact an agent
Home facts
- Year built:2021
- Subdivision & Development:Osgood First Additon
- Listing ID #:7125604
- Added:45 day(s) ago
- Updated:September 28, 2026 at 12:58 PM
Rooms and interior
- Bedrooms:3
- Total bathrooms:3
- Full bathrooms:1
- Dining Description:Breakfast Bar, Informal Dining Room
- Bathrooms Description:Main Floor 3/4 Bath, Main Floor Full Bath, Rough In, Walk-In Shower Stall
- Kitchen Description:Dishwasher, Disposal, Exhaust Fan, Microwave, Range, Refrigerator, Stainless Steel Appliances, Wine Cooler
- Basement:Yes
- Basement Description:Drainage System, Egress Window(s), Full, Storage Space, Sump Pump, Unfinished
- Living area:2,298 sq. ft.
Heating and cooling
- Cooling:Central Air
- Heating:Fireplace(s), Forced Air, Hot Water, In-Floor Heating
- Central air:Yes
Structure and exterior
- Roof:Age 8 Years or Less
- Year built:2021
- Building area:2,298 sq. ft.
- Lot area:0.32 Acres
- Lot Features:Irregular Lot, On Golf Course
- Levels:1 Story
Utilities
- Water:City Water - Connected
- Sewer:City Sewer - Connected
Finances and disclosures
- Price:$899,900
- Price per sq. ft.:$195.8
- Tax amount:$10,585 (2025)
Features and amenities
- Appliances:Disposal, Exhaust Fan, Microwave, Range, Refrigerator, Stainless Steel Appliances, Washer, Wine Cooler
- Laundry features:Dryer, Washer
- Amenities:Electronic Air Filter, Gas Water Heater, Humidifier
Parking
- Parking description:Attached Garage, Concrete, Electric, Electric Vehicle Charging Station(s), Floor Drain, Garage Door Opener, Insulated Garage, Storage
- Garage:Yes
- Garage spaces:3
New listings near 4150 Furnberg Place S
- Coming Soon
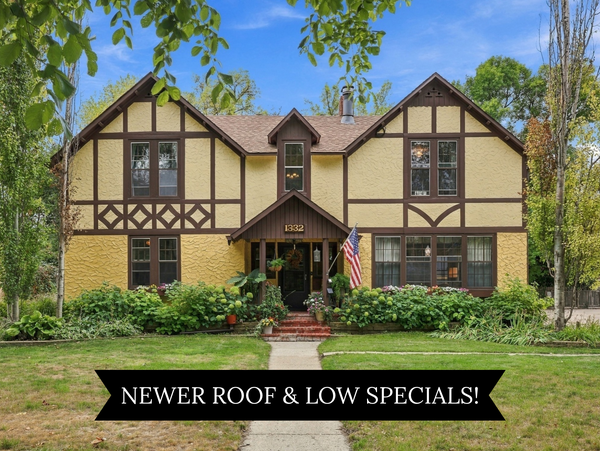 $450,000Coming Soon4 beds 4 baths2,820 sq. ft.
1332 5th Avenue S, Fargo, ND 58103
MLS# 7148956Listed by: JAMES PATRICK REAL ESTATE - New
 $299,900Active4 beds 2 baths2,446 sq. ft.
921 10th Street S, Fargo, ND 58103
MLS# 7151198Listed by: RE/MAX LEGACY REALTY - New
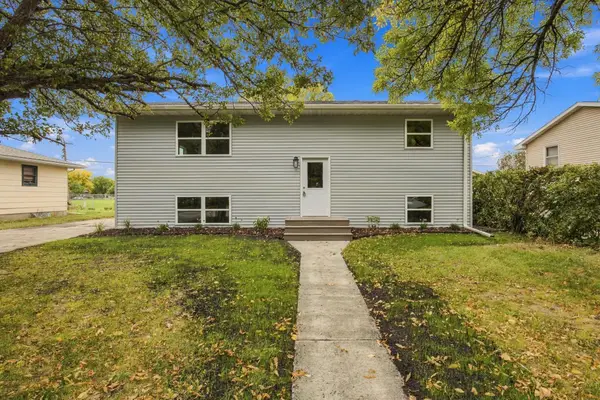 $365,000Active4 beds 2 baths1,920 sq. ft.
1729 17th Street S, Fargo, ND 58103
MLS# 7145672Listed by: HOMESMART ADVENTURE REALTY (WF) - New
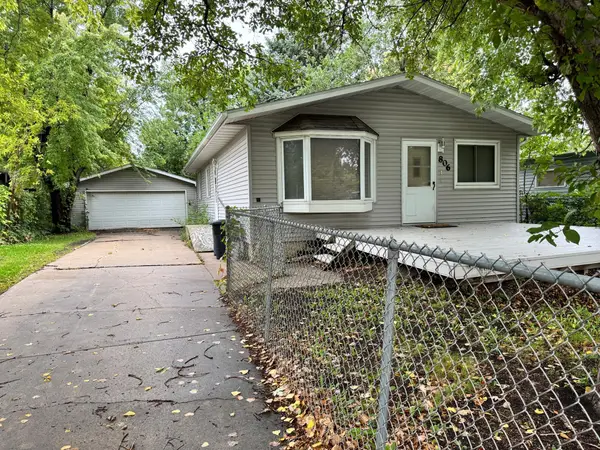 $175,000Active3 beds 2 baths1,658 sq. ft.
806 31st Street N, Fargo, ND 58102
MLS# 7149500Listed by: KT REALTY - New
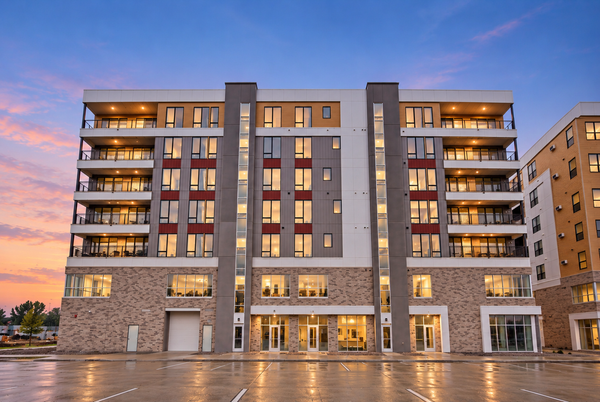 $559,900Active2 beds 2 baths1,553 sq. ft.
4470 24th Avenue S #305, Fargo, ND 58104
MLS# 7150997Listed by: TRADITION PROPERTY GROUP - New
 $285,000Active4 beds 2 baths1,680 sq. ft.
1622 17th Street S, Fargo, ND 58103
MLS# 7150905Listed by: BEYOND REALTY - New
 $524,900Active3 beds 3 baths2,984 sq. ft.
3307 W Prairiewood Drive S, Fargo, ND 58103
MLS# 7150897Listed by: RE/MAX LEGACY REALTY - New
 $500,000Active4 beds 3 baths1,599 sq. ft.
802 2nd Street N, Fargo, ND 58102
MLS# 7148335Listed by: BEYOND REALTY - New
 $125,000Active2 beds 1 baths924 sq. ft.
3302 2nd Street N #C24, Fargo, ND 58102
MLS# 7150161Listed by: EXP REALTY (219 WF) - New
 $860,000Active6 beds 4 baths4,162 sq. ft.
7045 Golden Valley Parkway S, Fargo, ND 58104
MLS# 7145723Listed by: EXP REALTY (3788 FGO)


Protect your home and budget from life's surprises with an Assurant Home Warranty, backed by a partner that supports you through every step of homeownership. Explore Plans.
© 2026 Better Homes and Gardens Real Estate LLC. An Anywhere Real Estate company. All rights reserved. Better Homes and Gardens® Real Estate is a registered trademark owned by Meredith Operations Corporation, licensed to Better Homes and Gardens Real Estate LLC and used with permission. Better Homes and Gardens Real Estate LLC fully supports the principles of the Fair Housing Act and the Equal Opportunity Act. Listing information is deemed reliable but is not guaranteed accurate.
Each office is independently owned and operated.
Any services or products provided by third parties are not provided by, affiliated with or related to Better Homes and Gardens Real Estate LLC, or its affiliated companies.