
4267 51st Street S, Fargo, ND 58104
Local realty services provided by:Better Homes and Gardens Real Estate Park Company
4267 51st Street S,Fargo, ND 58104
$299,900
- 4 Beds
- 4 Baths
- 2,196 sq. ft.
- Townhouse
- Active
Listed by: may wu
Office: realty xperts
MLS#:7162366
Source:NSMLS
Price summary
- Price:$299,900
- Price per sq. ft.:$133.53
- Monthly HOA dues:$75
About this home
Move-in-ready 4-bed, 3.5-bath townhome in Osgood Estates, south Fargo. Built in 2010 with 2,246 sqft of living space, including a finished lower level with a family room, a full bathroom, and a fourth bedroom. Bright main floor, central air, and an attached 2-stall garage. Low-maintenance living — HOA covers lawn care and snow removal. Contact your favorite Realtor today!
Contact an agent
Home facts
- Year built:2010
- Subdivision & Development:Osgood Estates Second Add
- Listing ID #:7162366
- Added:2 day(s) ago
- Updated:October 23, 2026 at 12:26 PM
Rooms and interior
- Bedrooms:4
- Total bathrooms:4
- Full bathrooms:3
- Half bathrooms:1
- Basement:Yes
- Basement Description:Finished
- Living area:2,196 sq. ft.
Heating and cooling
- Cooling:Central Air
- Heating:Forced Air
- Central air:Yes
Structure and exterior
- Year built:2010
- Building area:2,196 sq. ft.
- Lot area:3313 Acres
- Levels:2 Story
Schools
- High school:West Fargo Sheyenne
Utilities
- Water:City Water - Connected
- Sewer:City Sewer - Connected
Finances and disclosures
- Price:$299,900
- Price per sq. ft.:$133.53
- Tax amount:$3,249 (2025)
Parking
- Parking description:Attached Garage
- Garage:Yes
- Garage spaces:2
New listings near 4267 51st Street S
- New
 $222,500Active3 beds 2 baths1,564 sq. ft.
1737 4th Street N, Fargo, ND 58102
MLS# 7164116Listed by: RE/MAX LEGACY REALTY - Open Sat, 3 to 4:30pmNew
 $269,900Active3 beds 2 baths1,672 sq. ft.
1907 50th Street S, Fargo, ND 58103
MLS# 7162509Listed by: EXP REALTY (3788 FGO) - New
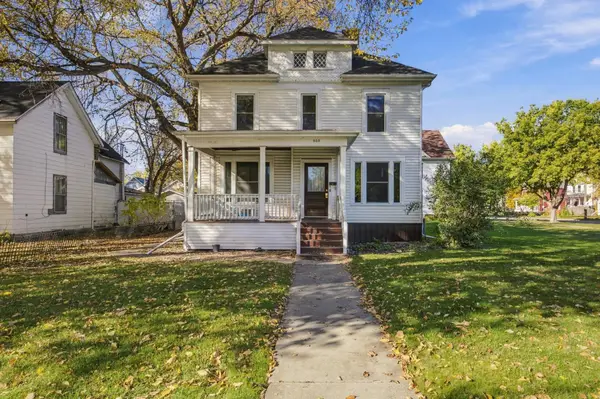 $175,000Active4 beds 1 baths2,099 sq. ft.
503 9th Street S, Fargo, ND 58103
MLS# 7163736Listed by: BEYOND REALTY - New
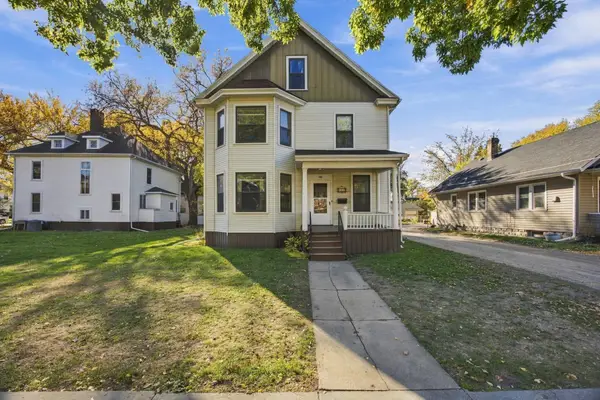 $120,000Active5 beds 2 baths2,500 sq. ft.
910 5th Avenue S, Fargo, ND 58103
MLS# 7163801Listed by: BEYOND REALTY - New
 $450,000Active5 beds 3 baths2,614 sq. ft.
1218 3rd Street N, Fargo, ND 58102
MLS# 7162540Listed by: MODERN PRAIRIE REAL ESTATE - New
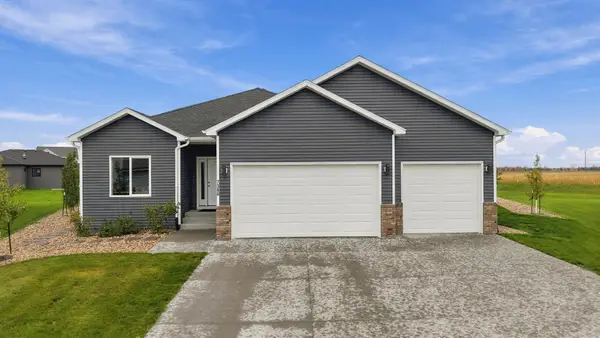 Listed by BHGRE$530,000Active4 beds 3 baths2,800 sq. ft.
7386 28th Street S, Fargo, ND 58104
MLS# 7159461Listed by: BETTER HOMES AND GARDENS REAL ESTATE PARK COMPANY - New
 Listed by BHGRE$465,230Active3 beds 3 baths1,894 sq. ft.
6984 32nd Street S, Fargo, ND 58104
MLS# 7163566Listed by: BETTER HOMES AND GARDENS REAL ESTATE ADVANTAGE ONE - New
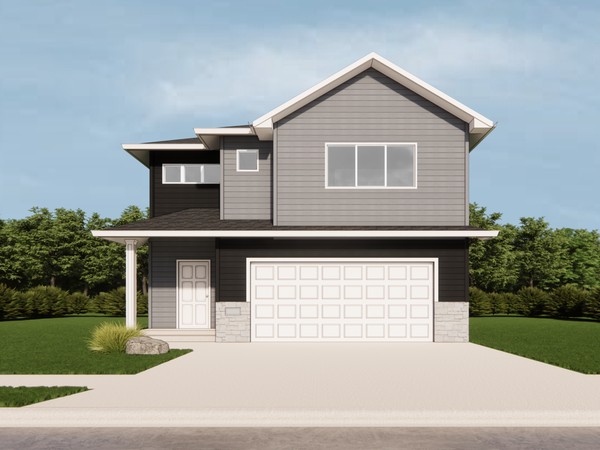 $375,180Active3 beds 3 baths1,977 sq. ft.
6787 32nd Street S, Fargo, ND 58104
MLS# 7160872Listed by: EXP REALTY (3240 WF) - New
 $468,720Active4 beds 3 baths2,124 sq. ft.
6901 Selkirk Drive S, Fargo, ND 58104
MLS# 7160915Listed by: EXP REALTY (3240 WF) - Open Sun, 1 to 2:30pmNew
 $395,000Active4 beds 4 baths2,643 sq. ft.
1744 23rd Street S, Fargo, ND 58103
MLS# 7162609Listed by: REAL (216 FGO)


Protect your home and budget from life's surprises with an Assurant Home Warranty, backed by a partner that supports you through every step of homeownership. Explore Plans.
© 2026 Better Homes and Gardens Real Estate LLC. An Anywhere Real Estate company. All rights reserved. Better Homes and Gardens® Real Estate is a registered trademark owned by Meredith Operations Corporation, licensed to Better Homes and Gardens Real Estate LLC and used with permission. Better Homes and Gardens Real Estate LLC fully supports the principles of the Fair Housing Act and the Equal Opportunity Act. Listing information is deemed reliable but is not guaranteed accurate.
Each office is independently owned and operated.
Any services or products provided by third parties are not provided by, affiliated with or related to Better Homes and Gardens Real Estate LLC, or its affiliated companies.