
4273 Coventry Drive S #E, Fargo, ND 58104
Local realty services provided by:Better Homes and Gardens Real Estate First Choice
4273 Coventry Drive S #E,Fargo, ND 58104
$515,000
- 3 Beds
- 2 Baths
- 1,788 sq. ft.
- Single family
- Active
Listed by: ron boe
Office: re/max legacy realty
MLS#:7140944
Source:NSMLS
Price summary
- Price:$515,000
- Price per sq. ft.:$288.03
- Monthly HOA dues:$190
About this home
Beautifully built Paula Rae home featuring 3 bedrooms and 2 bathrooms, with quality finishes and thoughtful details throughout. The spacious main floor offers heated floors, a welcoming living room with a gas fireplace, and a whole-home audio/home theater system for comfortable everyday living and entertaining.
The quartz kitchen features a large island and convenient walk-in pantry. The primary bedroom includes a private ensuite, while the impressive finished, heated 2-stall attached garage provides plenty of space for vehicles, storage, and hobbies.
Enjoy outdoor privacy in the fenced private patio area, creating a perfect space for relaxing or entertaining. This beautifully maintained home combines comfort, functionality, and upscale finishes in a truly inviting package.
Contact an agent
Home facts
- Year built:2016
- Subdivision & Development:Woodhaven Third Add
- Listing ID #:7140944
- Added:1 day(s) ago
- Updated:September 10, 2026 at 12:23 PM
Rooms and interior
- Bedrooms:3
- Total bathrooms:2
- Full bathrooms:1
- Basement:Yes
- Living area:1,788 sq. ft.
Heating and cooling
- Cooling:Central Air
- Heating:Ductless Mini-Split, Forced Air, In-Floor Heating
- Central air:Yes
Structure and exterior
- Year built:2016
- Building area:1,788 sq. ft.
- Lot area:0.08 Acres
- Levels:1 1/2 Story
Utilities
- Water:City Water - In Street
- Sewer:City Sewer - In Street
Finances and disclosures
- Price:$515,000
- Price per sq. ft.:$288.03
- Tax amount:$2,710 (2025)
Parking
- Parking description:Attached Garage
- Garage:Yes
- Garage spaces:2
New listings near 4273 Coventry Drive S #E
- Open Sun, 1 to 2:30pmNew
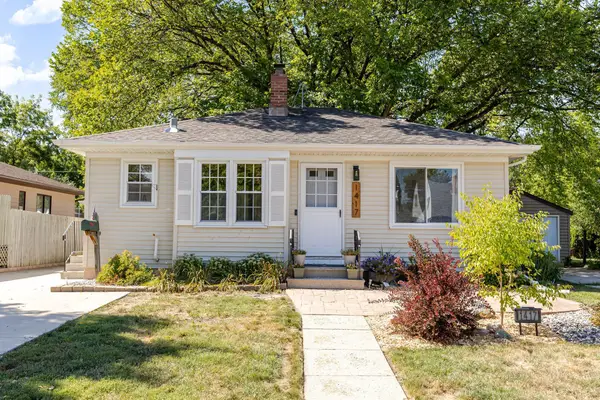 $245,000Active3 beds 2 baths1,256 sq. ft.
1417 14th Street S, Fargo, ND 58103
MLS# 7140647Listed by: REAL (1022 FGO) - Open Sun, 1 to 2:30pmNew
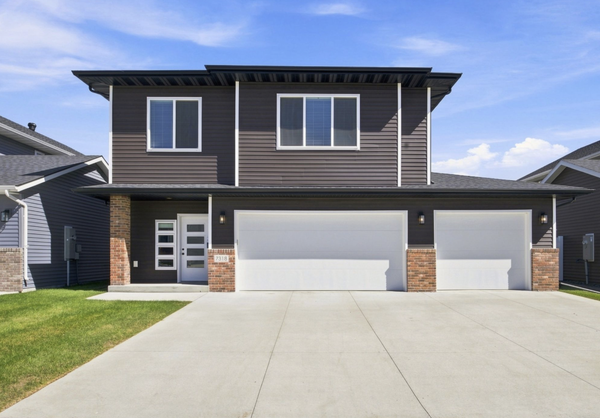 $535,000Active4 beds 3 baths2,809 sq. ft.
7318 Madelyn Lane S, Fargo, ND 58104
MLS# 7138541Listed by: BEYOND REALTY - New
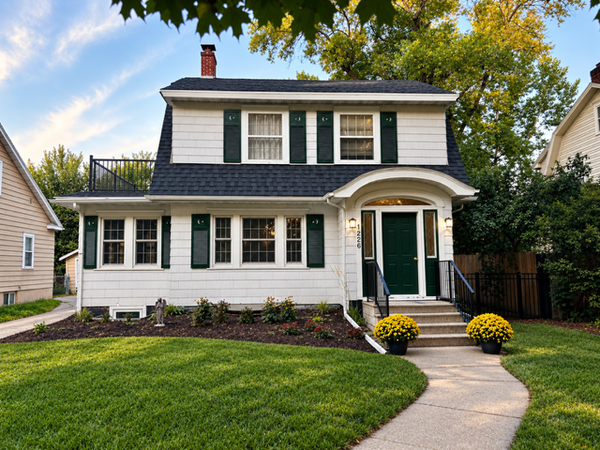 $375,000Active4 beds 3 baths1,828 sq. ft.
1226 2nd Street N, Fargo, ND 58102
MLS# 7140021Listed by: TOWN & COUNTRY REALTY - New
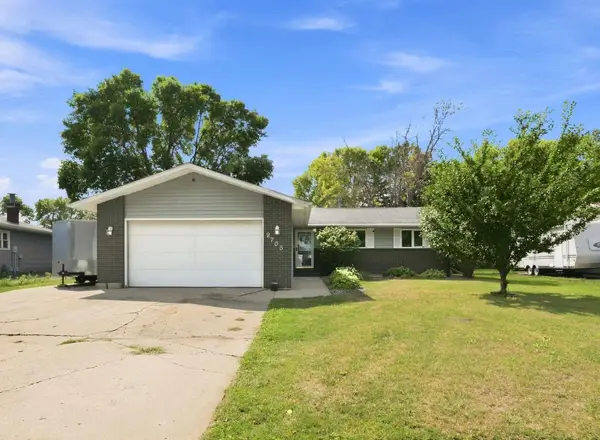 $330,000Active4 beds 3 baths2,916 sq. ft.
2708 Eastgate Dr. S, Fargo, ND 58103
MLS# 7131223Listed by: EXP REALTY (3523 FGO) - New
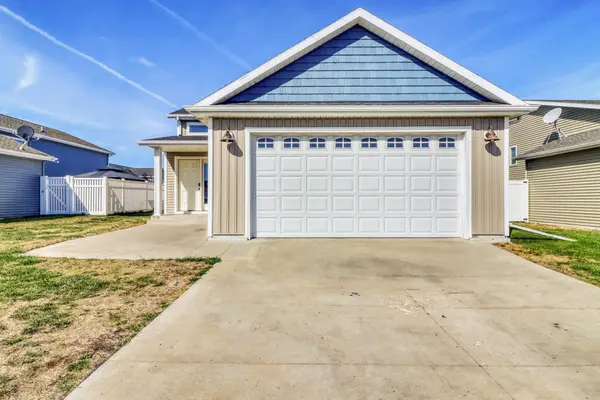 $324,900Active3 beds 2 baths2,305 sq. ft.
5739 61st Street S, Fargo, ND 58104
MLS# 7140539Listed by: EXP REALTY (3240 WF) - New
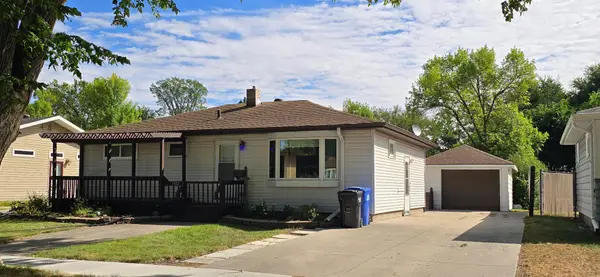 $295,000Active3 beds 2 baths1,848 sq. ft.
1722 14 1/2 Street S, Fargo, ND 58103
MLS# 7140958Listed by: RE/MAX LEGACY REALTY - New
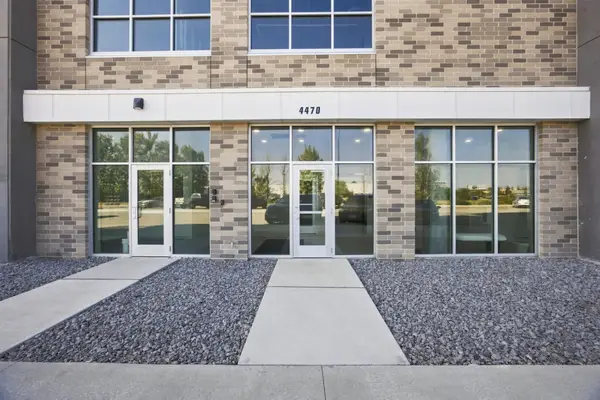 $596,000Active2 beds 2 baths1,895 sq. ft.
4470 24th Avenue S #703, Fargo, ND 58104
MLS# 7139043Listed by: BEYOND REALTY - New
 $599,000Active2 beds 2 baths1,628 sq. ft.
4470 24th Avenue S #705, Fargo, ND 58104
MLS# 7139064Listed by: BEYOND REALTY - New
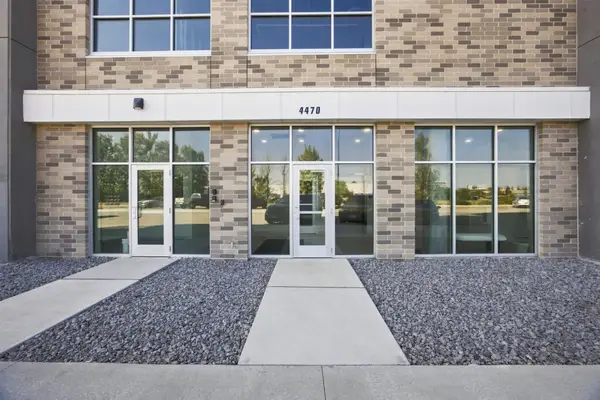 $525,000Active2 beds 2 baths1,415 sq. ft.
4470 24th Avenue S #706, Fargo, ND 58104
MLS# 7139072Listed by: BEYOND REALTY


Protect your home and budget from life's surprises with an Assurant Home Warranty, backed by a partner that supports you through every step of homeownership. Explore Plans.
© 2026 Better Homes and Gardens Real Estate LLC. An Anywhere Real Estate company. All rights reserved. Better Homes and Gardens® Real Estate is a registered trademark owned by Meredith Operations Corporation, licensed to Better Homes and Gardens Real Estate LLC and used with permission. Better Homes and Gardens Real Estate LLC fully supports the principles of the Fair Housing Act and the Equal Opportunity Act. Listing information is deemed reliable but is not guaranteed accurate.
Each office is independently owned and operated.
Any services or products provided by third parties are not provided by, affiliated with or related to Better Homes and Gardens Real Estate LLC, or its affiliated companies.