
4656 44th Avenue S, Fargo, ND 58104
Local realty services provided by:Better Homes and Gardens Real Estate First Choice
4656 44th Avenue S,Fargo, ND 58104
$360,000
- 2 Beds
- 2 Baths
- 1,761 sq. ft.
- Condominium
- Active
Listed by: nicholas thorstensen
Office: trilogy real estate
MLS#:7171635
Source:NSMLS
Price summary
- Price:$360,000
- Price per sq. ft.:$204.43
About this home
ONE LEVEL & easy living in this 55+ Townhome with 2 bedrooms, 2 bathrooms, and 2 stall attached garage! Open floor plan with vaulted ceilings. Kitchen has beautiful cabinets, stainless steel appliances, a peninsula, and lots of storage. Primary bedroom with 2 closets has it's own bathroom with double sinks and walk-in shower. Convenient main level laundry with built-in cabinets for storage. Attached 2 stall garage is sheet-rocked and has a water spigot. There is a community room with a kitchenette, dining and gathering area, and fireplace to enjoy as well. HOA covers lawn, snow, water, sewer, garbage, and recycling. Schedule a showing today!
Contact an agent
Home facts
- Year built:2011
- Subdivision & Development:Osgood Townsite Third Add
- Listing ID #:7171635
- Added:1 day(s) ago
- Updated:November 12, 2026 at 07:03 PM
Rooms and interior
- Bedrooms:2
- Total bathrooms:2
- Full bathrooms:2
- Bathrooms Description:Main Floor Full Bath
- Kitchen Description:Dishwasher, Disposal, Microwave, Range, Refrigerator
- Basement Description:Crawl Space
- Living area:1,761 sq. ft.
Heating and cooling
- Cooling:Central Air
- Heating:Forced Air
- Central air:Yes
Structure and exterior
- Year built:2011
- Building area:1,761 sq. ft.
- Lot area:1 Acres
- Levels:1 Story
Utilities
- Water:City Water - In Street
- Sewer:City Sewer - In Street
Finances and disclosures
- Price:$360,000
- Price per sq. ft.:$204.43
- Tax amount:$5,003 (2025)
Features and amenities
- Appliances:Disposal, Microwave, Range, Refrigerator, Washer
- Laundry features:Dryer, Washer
Parking
- Parking description:Attached Garage, Concrete, Insulated Garage
- Garage:Yes
- Garage spaces:2
New listings near 4656 44th Avenue S
- New
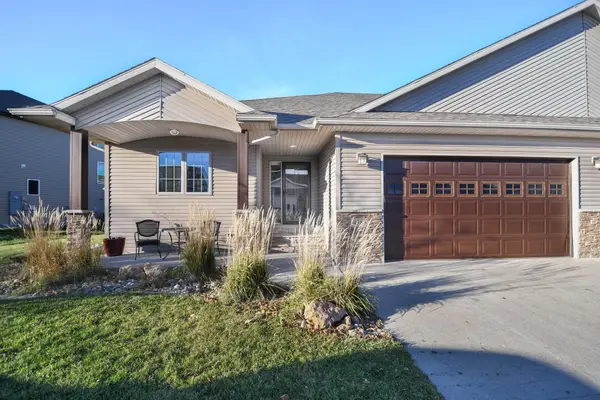 $350,000Active2 beds 2 baths2,283 sq. ft.
4383 Estate Drive S, Fargo, ND 58104
MLS# 7170769Listed by: REALTY XPERTS - New
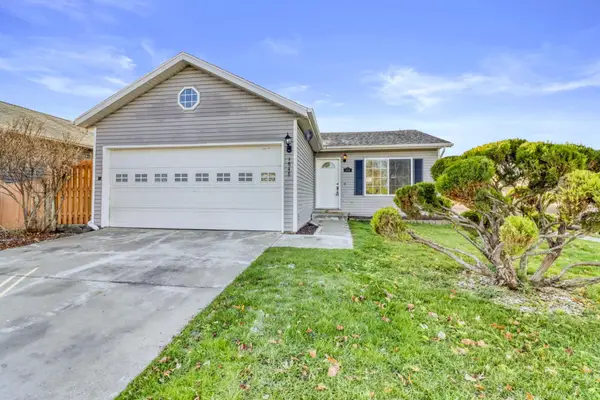 $328,900Active4 beds 2 baths2,032 sq. ft.
1848 56th Avenue S, Fargo, ND 58104
MLS# 7171978Listed by: EXP REALTY (3240 WF) - Open Sun, 1 to 2:30pmNew
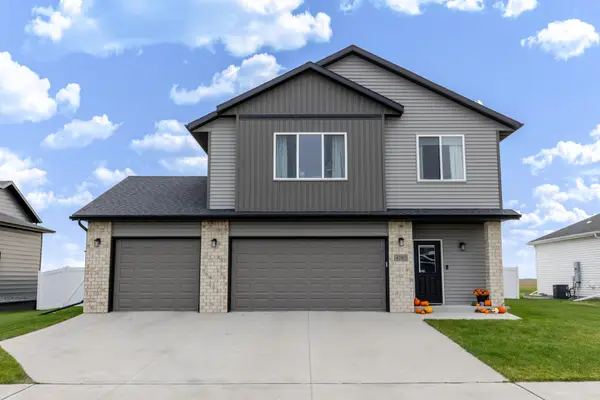 $545,000Active4 beds 3 baths2,500 sq. ft.
4280 Pine Parkway S, Fargo, ND 58104
MLS# 7171097Listed by: REAL (1022 FGO) - New
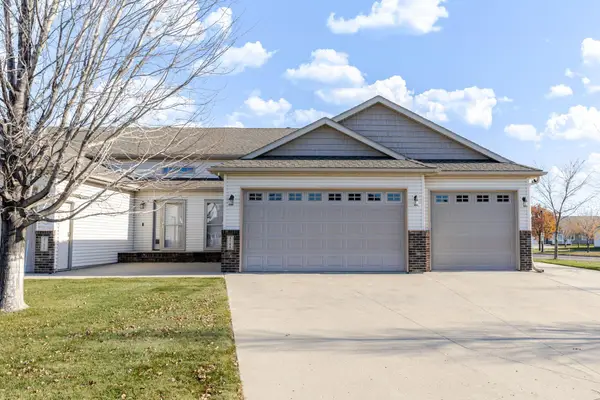 $369,000Active3 beds 2 baths2,108 sq. ft.
4788 Clock Tower Lane S, Fargo, ND 58104
MLS# 7171915Listed by: NEXT LEVEL REAL ESTATE - New
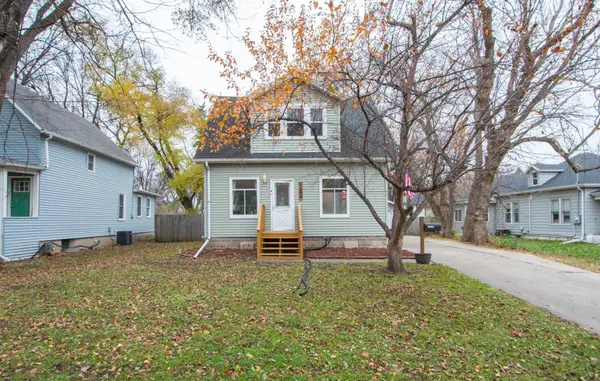 $269,900Active3 beds 1 baths1,440 sq. ft.
1209 10th Street S, Fargo, ND 58103
MLS# 7171058Listed by: AXEN REALTY LLC - New
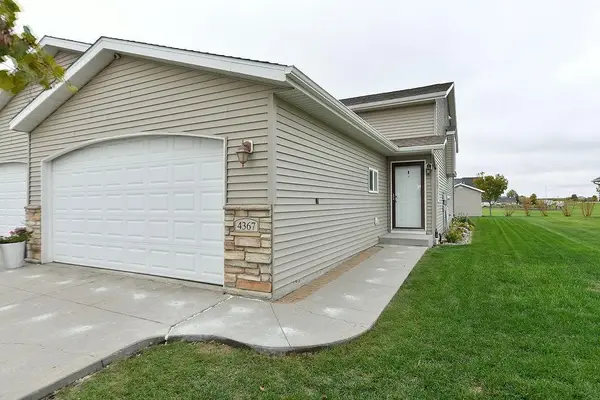 $315,000Active3 beds 2 baths1,968 sq. ft.
4367 39th Avenue S, Fargo, ND 58104
MLS# 7171518Listed by: DAKOTA PLAINS REALTY - New
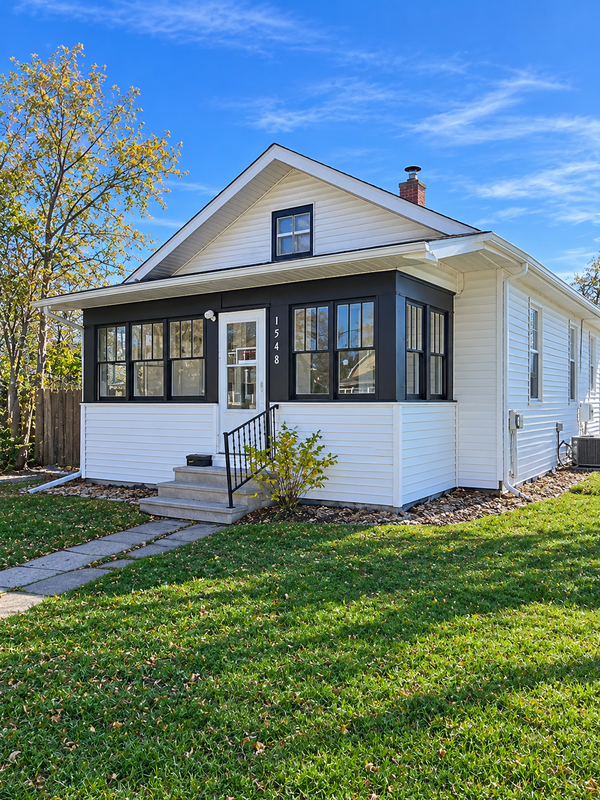 $165,000Active2 beds 1 baths792 sq. ft.
1548 3rd Avenue N, Fargo, ND 58102
MLS# 7171919Listed by: NEXT LEVEL REAL ESTATE - Open Sat, 3 to 4:30pmNew
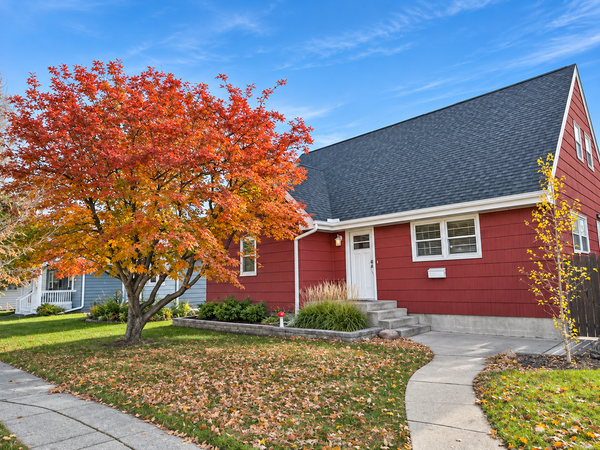 Listed by BHGRE$362,000Active5 beds 2 baths3,224 sq. ft.
314 15th Avenue S, Fargo, ND 58103
MLS# 7171309Listed by: BETTER HOMES AND GARDENS REAL ESTATE PARK COMPANY - New
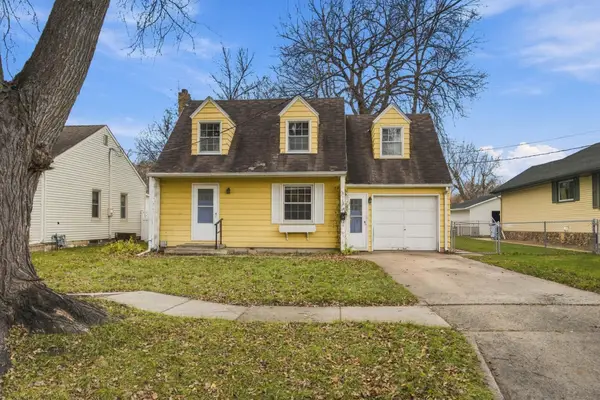 $220,000Active3 beds 1 baths1,096 sq. ft.
1138 1st Street N, Fargo, ND 58102
MLS# 7171406Listed by: BEYOND REALTY


Protect your home and budget from life's surprises with an Assurant Home Warranty, backed by a partner that supports you through every step of homeownership. Explore Plans.
© 2026 Better Homes and Gardens Real Estate LLC. An Anywhere Real Estate company. All rights reserved. Better Homes and Gardens® Real Estate is a registered trademark owned by Meredith Operations Corporation, licensed to Better Homes and Gardens Real Estate LLC and used with permission. Better Homes and Gardens Real Estate LLC fully supports the principles of the Fair Housing Act and the Equal Opportunity Act. Listing information is deemed reliable but is not guaranteed accurate.
Each office is independently owned and operated.
Any services or products provided by third parties are not provided by, affiliated with or related to Better Homes and Gardens Real Estate LLC, or its affiliated companies.