
5509 44th Avenue S, Fargo, ND 58104
Local realty services provided by:Better Homes and Gardens Real Estate First Choice
5509 44th Avenue S,Fargo, ND 58104
$270,000
- 3 Beds
- 2 Baths
- 2,056 sq. ft.
- Single family
- Active
Listed by: ben waswick
Office: raboin realty
MLS#:7118406
Source:NSMLS
Price summary
- Price:$270,000
- Price per sq. ft.:$129.81
About this home
Welcome home to this well-maintained 3-bedroom, 2-bath townhome in a highly desirable South Fargo location! Offering a functional floor plan with spacious living areas, this home is perfect for first-time buyers, those looking to downsize, or anyone wanting low-maintenance living.
Enjoy a bright and inviting interior, comfortable bedrooms, and an attached garage for added convenience. Located just minutes from shopping, restaurants, parks, schools, and easy interstate access, you'll love everything this neighborhood has to offer.
Whether you're looking for a place to call home or a great investment opportunity, this townhome is one you won't want to miss. Schedule your showing today!
Contact an agent
Home facts
- Year built:2007
- Subdivision & Development:Tuscan Villas At Osgood
- Listing ID #:7118406
- Added:59 day(s) ago
- Updated:September 28, 2026 at 12:58 PM
Rooms and interior
- Bedrooms:3
- Total bathrooms:2
- Full bathrooms:2
- Basement:Yes
- Basement Description:Finished
- Living area:2,056 sq. ft.
Heating and cooling
- Cooling:Central Air
- Heating:Forced Air
- Central air:Yes
Structure and exterior
- Roof:Asphalt
- Year built:2007
- Building area:2,056 sq. ft.
- Lot area:0.14 Acres
- Levels:Bi/Split Level
Utilities
- Water:City Water - Connected
- Sewer:City Sewer - Connected
Finances and disclosures
- Price:$270,000
- Price per sq. ft.:$129.81
- Tax amount:$3,535 (2025)
Parking
- Parking description:Heated Garage
- Garage:Yes
- Garage spaces:2
New listings near 5509 44th Avenue S
- Coming Soon
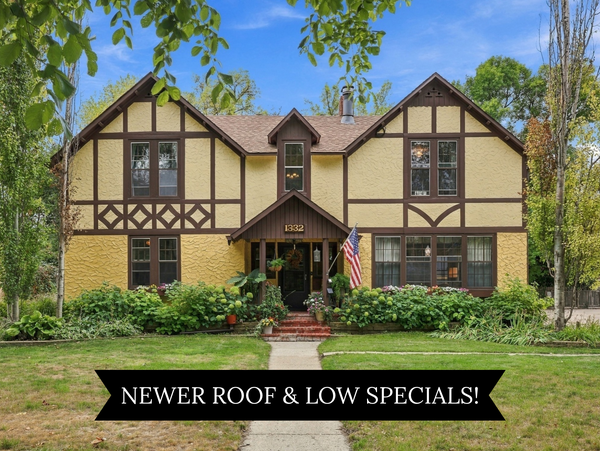 $450,000Coming Soon4 beds 4 baths2,820 sq. ft.
1332 5th Avenue S, Fargo, ND 58103
MLS# 7148956Listed by: JAMES PATRICK REAL ESTATE - New
 $299,900Active4 beds 2 baths2,446 sq. ft.
921 10th Street S, Fargo, ND 58103
MLS# 7151198Listed by: RE/MAX LEGACY REALTY - New
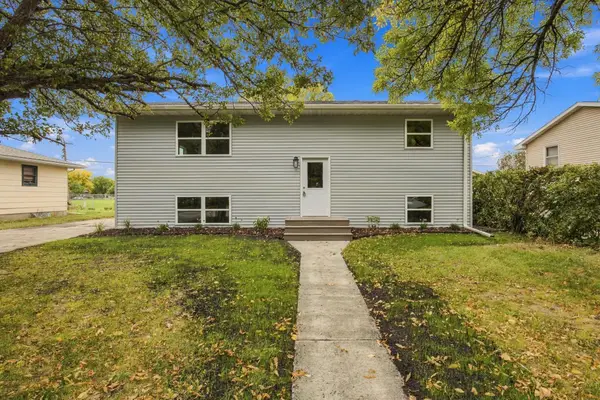 $365,000Active4 beds 2 baths1,920 sq. ft.
1729 17th Street S, Fargo, ND 58103
MLS# 7145672Listed by: HOMESMART ADVENTURE REALTY (WF) - New
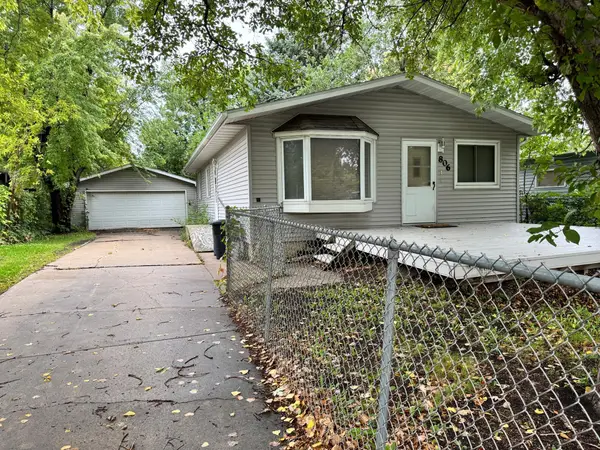 $175,000Active3 beds 2 baths1,658 sq. ft.
806 31st Street N, Fargo, ND 58102
MLS# 7149500Listed by: KT REALTY - New
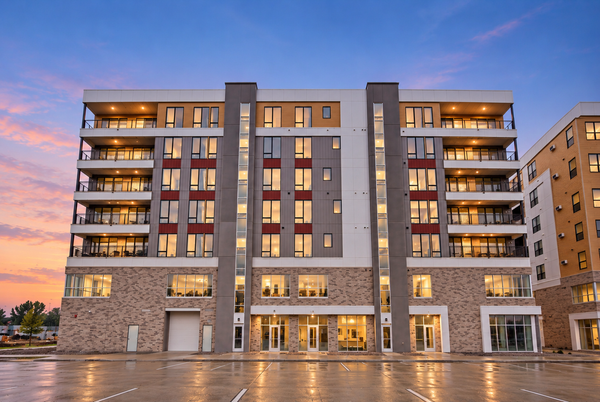 $559,900Active2 beds 2 baths1,553 sq. ft.
4470 24th Avenue S #305, Fargo, ND 58104
MLS# 7150997Listed by: TRADITION PROPERTY GROUP - New
 $285,000Active4 beds 2 baths1,680 sq. ft.
1622 17th Street S, Fargo, ND 58103
MLS# 7150905Listed by: BEYOND REALTY - New
 $524,900Active3 beds 3 baths2,984 sq. ft.
3307 W Prairiewood Drive S, Fargo, ND 58103
MLS# 7150897Listed by: RE/MAX LEGACY REALTY - New
 $500,000Active4 beds 3 baths1,599 sq. ft.
802 2nd Street N, Fargo, ND 58102
MLS# 7148335Listed by: BEYOND REALTY - New
 $125,000Active2 beds 1 baths924 sq. ft.
3302 2nd Street N #C24, Fargo, ND 58102
MLS# 7150161Listed by: EXP REALTY (219 WF) - New
 $860,000Active6 beds 4 baths4,162 sq. ft.
7045 Golden Valley Parkway S, Fargo, ND 58104
MLS# 7145723Listed by: EXP REALTY (3788 FGO)


Protect your home and budget from life's surprises with an Assurant Home Warranty, backed by a partner that supports you through every step of homeownership. Explore Plans.
© 2026 Better Homes and Gardens Real Estate LLC. An Anywhere Real Estate company. All rights reserved. Better Homes and Gardens® Real Estate is a registered trademark owned by Meredith Operations Corporation, licensed to Better Homes and Gardens Real Estate LLC and used with permission. Better Homes and Gardens Real Estate LLC fully supports the principles of the Fair Housing Act and the Equal Opportunity Act. Listing information is deemed reliable but is not guaranteed accurate.
Each office is independently owned and operated.
Any services or products provided by third parties are not provided by, affiliated with or related to Better Homes and Gardens Real Estate LLC, or its affiliated companies.