
6242 63rd Avenue S, Fargo, ND 58104
Local realty services provided by:Better Homes and Gardens Real Estate Park Company
6242 63rd Avenue S,Fargo, ND 58104
$359,000
- 4 Beds
- 3 Baths
- 2,137 sq. ft.
- Single family
- Active
Listed by: rachel rogen
Office: exp realty (3240 wf)
MLS#:7134294
Source:NSMLS
Price summary
- Price:$359,000
- Price per sq. ft.:$159.84
About this home
Welcome home! This 4-bedroom, 3-bath home offers plenty of space, comfort, and privacy. Enjoy a functional layout with spacious living areas, nice sized bedrooms, and a 3-stall garage providing ample room for vehicles, storage, and more. Step outside to a fully fenced backyard featuring mature trees and no backyard neighbors, creating a peaceful and private setting. Whether you’re relaxing, entertaining, or enjoying the outdoors, this home has so much to offer. A wonderful combination of space, privacy, and convenience, this one is a must-see!
Contact an agent
Home facts
- Year built:2017
- Subdivision & Development:Deer Creek Add
- Listing ID #:7134294
- Added:47 day(s) ago
- Updated:October 14, 2026 at 12:34 PM
Rooms and interior
- Bedrooms:4
- Total bathrooms:3
- Full bathrooms:1
- Kitchen Description:Dishwasher, Disposal, Microwave, Range, Refrigerator
- Basement:Yes
- Basement Description:Finished
- Living area:2,137 sq. ft.
Heating and cooling
- Cooling:Central Air
- Heating:Forced Air
- Central air:Yes
Structure and exterior
- Year built:2017
- Building area:2,137 sq. ft.
- Lot area:0.17 Acres
- Levels:3 Level Split
Utilities
- Water:City Water - Connected
- Sewer:City Sewer - Connected
Finances and disclosures
- Price:$359,000
- Price per sq. ft.:$159.84
- Tax amount:$3,407 (2025)
Features and amenities
- Appliances:Disposal, Microwave, Range, Refrigerator
Parking
- Parking description:Attached Garage
- Garage:Yes
- Garage spaces:3
New listings near 6242 63rd Avenue S
- Coming SoonOpen Sun, 1 to 2:30pm
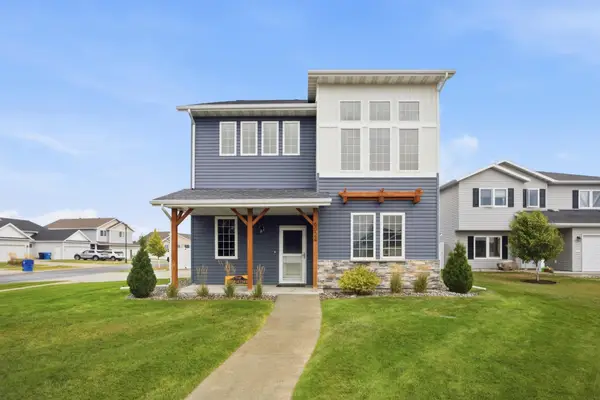 $389,900Coming Soon3 beds 3 baths1,856 sq. ft.
6024 60th Avenue S, Fargo, ND 58104
MLS# 7158495Listed by: REALTY XPERTS - Open Thu, 5 to 6:30pmNew
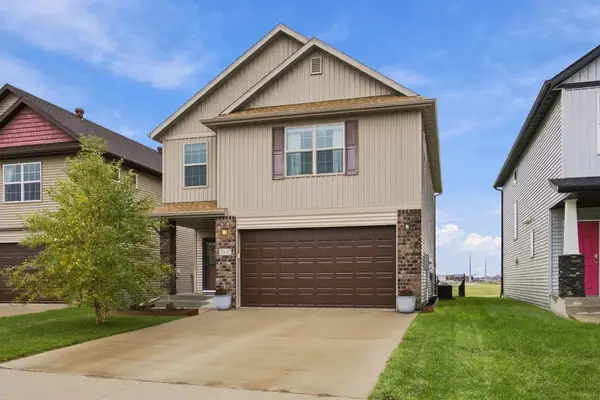 Listed by BHGRE$350,000Active3 beds 3 baths1,970 sq. ft.
5442 49th Avenue S, Fargo, ND 58104
MLS# 7155492Listed by: BETTER HOMES AND GARDENS REAL ESTATE PARK COMPANY - New
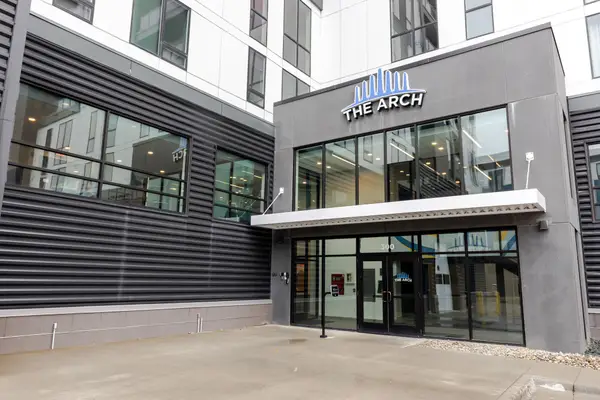 $500,000Active2 beds 2 baths1,427 sq. ft.
300 Main Avenue #510, Fargo, ND 58103
MLS# 7157656Listed by: FPG REALTY - New
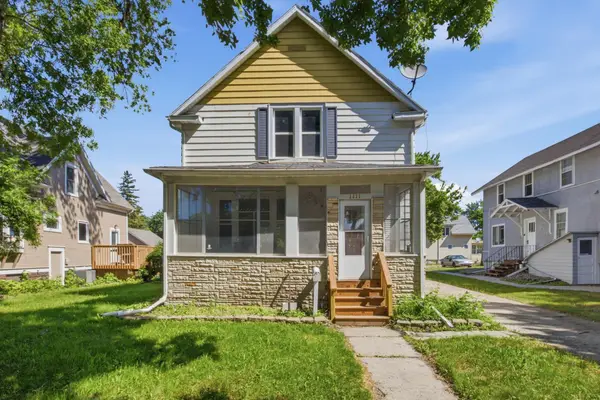 $199,900Active3 beds 1 baths1,332 sq. ft.
1111 8th Avenue N, Fargo, ND 58102
MLS# 7159148Listed by: RE/MAX REALTY 1 - New
 $309,900Active3 beds 2 baths1,848 sq. ft.
7284 30th Street S, Fargo, ND 58104
MLS# 7159486Listed by: RABOIN REALTY - New
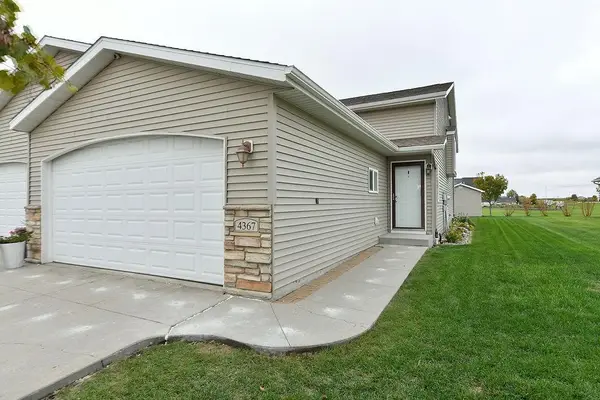 $325,000Active3 beds 2 baths1,968 sq. ft.
4367 39th Avenue S, Fargo, ND 58104
MLS# 7155511Listed by: DAKOTA PLAINS REALTY - Open Sun, 1 to 2:30pmNew
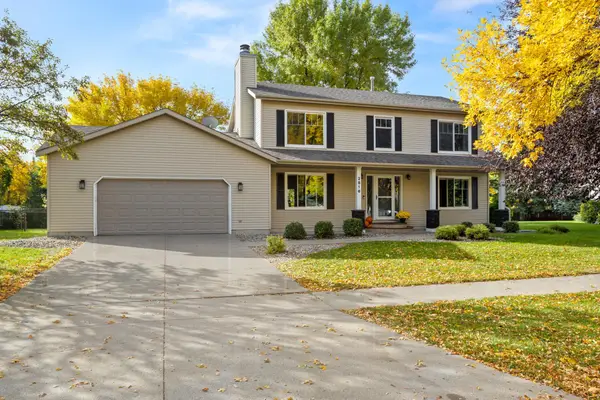 $500,000Active6 beds 4 baths3,296 sq. ft.
2816 39 1/2 Avenue S, Fargo, ND 58104
MLS# 7158579Listed by: ASPIRE REALTY - New
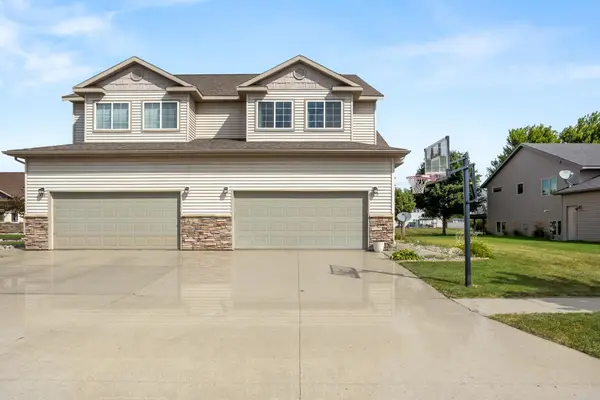 $369,900Active4 beds 3 baths2,700 sq. ft.
4379 47th Avenue S, Fargo, ND 58104
MLS# 7159063Listed by: ASPIRE REALTY - Open Sat, 1 to 2:30pmNew
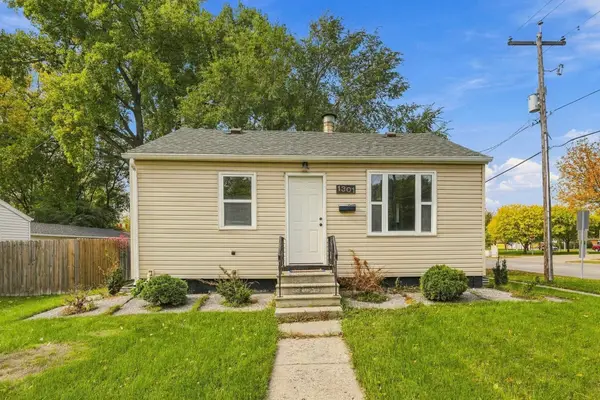 $209,900Active2 beds 1 baths684 sq. ft.
1301 16th Street S, Fargo, ND 58103
MLS# 7158589Listed by: REAL (3961 WF) - New
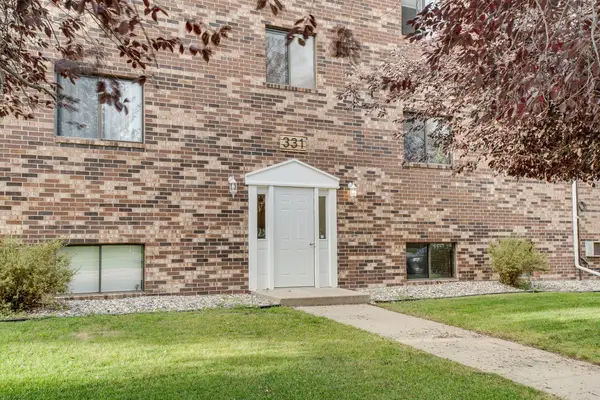 $105,000Active2 beds 1 baths910 sq. ft.
331 Prairiewood Circle S #104, Fargo, ND 58103
MLS# 7157840Listed by: EXIT REALTY METRO


Protect your home and budget from life's surprises with an Assurant Home Warranty, backed by a partner that supports you through every step of homeownership. Explore Plans.
© 2026 Better Homes and Gardens Real Estate LLC. An Anywhere Real Estate company. All rights reserved. Better Homes and Gardens® Real Estate is a registered trademark owned by Meredith Operations Corporation, licensed to Better Homes and Gardens Real Estate LLC and used with permission. Better Homes and Gardens Real Estate LLC fully supports the principles of the Fair Housing Act and the Equal Opportunity Act. Listing information is deemed reliable but is not guaranteed accurate.
Each office is independently owned and operated.
Any services or products provided by third parties are not provided by, affiliated with or related to Better Homes and Gardens Real Estate LLC, or its affiliated companies.