
724 11th Avenue N, Fargo, ND 58102
Local realty services provided by:Better Homes and Gardens Real Estate Advantage One
724 11th Avenue N,Fargo, ND 58102
$265,000
- 3 Beds
- 2 Baths
- 1,464 sq. ft.
- Single family
- Active
Listed by: derek brandenburg, soren mcdaniel
Office: exp realty (3788 fgo)
MLS#:7122368
Source:ND_FMAAR
Price summary
- Price:$265,000
- Price per sq. ft.:$117.78
About this home
Welcome to a piece of Fargo’s history — a charming 1920s character home set on a corner lot framed by beautiful and mature landscaped yard, with a deck on the S side of property to relax with privacy. Original hardwood floors flow throughout, complemented by updated windows that bring in abundant natural light while preserving the home’s timeless appeal.
Upstairs, you’ll find three spacious bedrooms, each offering the rare luxury of a walk-in closet. The unfinished basement presents exciting potential, complete with an added egress window and existing ductwork, making it easy to add central cooling down the road. Also featuring a single stall garage and two parking spots in the driveway.
Move-in ready yet full of possibility, this home offers the perfect canvas to add your own personal touches while enjoying the timeless charm of its era.
Contact an agent
Home facts
- Year built:1920
- Subdivision & Development:Chapins - Montplaisir
- Listing ID #:7122368
- Added:48 day(s) ago
- Updated:September 24, 2026 at 03:53 PM
Rooms and interior
- Bedrooms:3
- Total bathrooms:2
- Full bathrooms:1
- Rooms Total:11
- Living area:1,464 sq. ft.
Heating and cooling
- Cooling:Window Unit(s)
- Heating:Forced Air, Natural Gas
Structure and exterior
- Year built:1920
- Building area:1,464 sq. ft.
- Lot area:0.08 Acres
- Construction Materials:Wood
Utilities
- Water:City Water/Connected
- Sewer:City Sewer/Connected
Finances and disclosures
- Price:$265,000
- Price per sq. ft.:$117.78
- Tax amount:$1,623
Parking
- Garage spaces:1
New listings near 724 11th Avenue N
- Coming Soon
 $350,000Coming Soon4 beds 4 baths2,700 sq. ft.
6234 14th Street S, Fargo, ND 58104
MLS# 7149016Listed by: TRILOGY REAL ESTATE - New
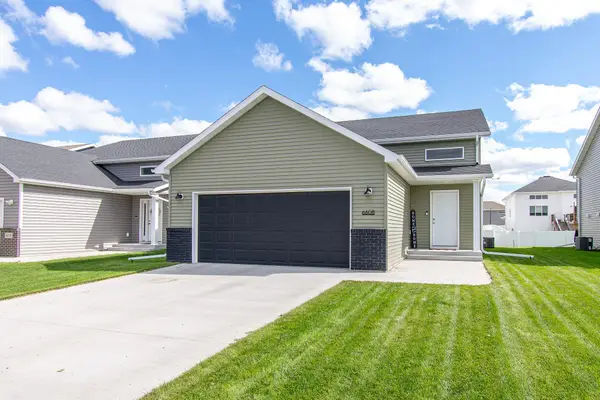 $330,000Active3 beds 2 baths1,916 sq. ft.
6608 27th Street S, Fargo, ND 58104
MLS# 7148240Listed by: RABOIN REALTY - Open Sun, 1 to 2:30pmNew
 $365,000Active4 beds 2 baths1,530 sq. ft.
3723 10th Street N, Fargo, ND 58102
MLS# 7148776Listed by: BEYOND REALTY - New
 $159,900Active2 beds 1 baths1,020 sq. ft.
1105 15th Street S, Fargo, ND 58103
MLS# 7148856Listed by: HAABY REAL ESTATE, LLC - New
 $280,000Active3 beds 2 baths2,340 sq. ft.
1213 14th Street S, Fargo, ND 58103
MLS# 7149010Listed by: REALTY XPERTS - New
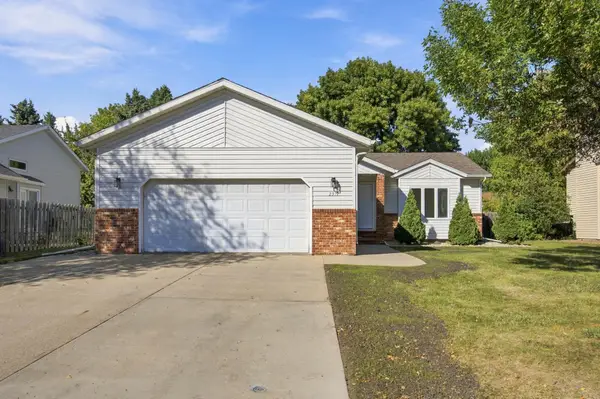 $430,000Active5 beds 3 baths1,986 sq. ft.
2319 35th Avenue S, Fargo, ND 58104
MLS# 7149174Listed by: BERKSHIRE HATHAWAY HOMESERVICES PREMIER PROPERTIES - New
 $225,000Active5 beds 2 baths2,090 sq. ft.
1638 9th Street N, Fargo, ND 58102
MLS# 7147034Listed by: FPG REALTY - New
 $314,900Active3 beds 2 baths2,174 sq. ft.
1322 3rd Street N, Fargo, ND 58102
MLS# 7148121Listed by: RE/MAX LEGACY REALTY - Open Sun, 1 to 2:30pmNew
 $305,000Active3 beds 2 baths1,790 sq. ft.
3299 Maple Leaf Loop S, Fargo, ND 58104
MLS# 7148844Listed by: REAL (1022 FGO) - New
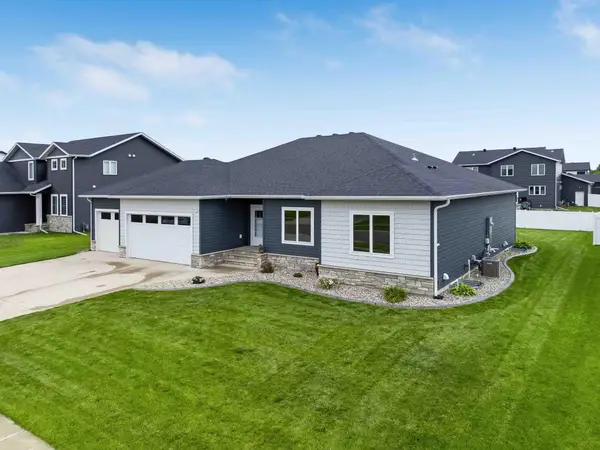 $724,900Active5 beds 3 baths3,610 sq. ft.
6669 55th Avenue S, Fargo, ND 58104
MLS# 7148067Listed by: REALTY XPERTS


Protect your home and budget from life's surprises with an Assurant Home Warranty, backed by a partner that supports you through every step of homeownership. Explore Plans.
© 2026 Better Homes and Gardens Real Estate LLC. An Anywhere Real Estate company. All rights reserved. Better Homes and Gardens® Real Estate is a registered trademark owned by Meredith Operations Corporation, licensed to Better Homes and Gardens Real Estate LLC and used with permission. Better Homes and Gardens Real Estate LLC fully supports the principles of the Fair Housing Act and the Equal Opportunity Act. Listing information is deemed reliable but is not guaranteed accurate.
Each office is independently owned and operated.
Any services or products provided by third parties are not provided by, affiliated with or related to Better Homes and Gardens Real Estate LLC, or its affiliated companies.