
4991 14TH ST NW, Garrison, ND 58540
Local realty services provided by:Better Homes and Gardens Real Estate Alliance Group
4991 14TH ST NW,Garrison, ND 58540
$314,999
- 2 Beds
- 1 Baths
- 600 sq. ft.
- Single family
- Active
Listed by: kaedin dewitz, riley nelson
Office: preferred partners real estate
MLS#:261610
Source:ND_MBR
Price summary
- Price:$314,999
- Price per sq. ft.:$525
About this home
Enjoy approximately 900 sq. ft. of country and lake living, including an approximately 300 sq. ft. addition currently used as a bonus room/home theater, at this unique Douglas Bay property overlooking Lake Sakakawea! Situated on 1.67 acres, this 2-bedroom, 1-bath home offers a peaceful rural setting with beautiful views, abundant wildlife, and excellent access to fishing, boating, and hunting. The home features a spacious entry/mudroom, interior access to the insulated and heated attached double garage, and a versatile bonus room/home theater offering plenty of potential for additional living space. Recent improvements include a new roof in 2026 and an updated septic and drainfield in 2024. Outside, the property is set up for horses with fencing, an auto waterer, dry lot, and barn shelter. A 40’ x 54’ x 16’ pole barn built in 2023 provides power, a 14’ overhead door with electric opener, and tremendous potential for additional storage, a shop, equipment, boats, or future projects. With 1.67 acres, the property also offers plenty of space to build a larger home in the future while enjoying the existing home and amenities. With no HOA or covenants, rural water, lake views, and multiple nearby boat ramps, this property offers a rare opportunity for a year-round residence, lake getaway, or recreational property just minutes from Garrison. Seller is Extremely Motivated!...
Contact an agent
Home facts
- Year built:2010
- Listing ID #:261610
- Added:1 day(s) ago
- Updated:September 24, 2026 at 05:54 PM
Rooms and interior
- Bedrooms:2
- Total bathrooms:1
- Full bathrooms:1
- Kitchen Description:Dishwasher, Microwave, On Main Level, Range/Oven, Refrigerator
- Living area:600 sq. ft.
Heating and cooling
- Cooling:Central
- Heating:Forced Air
Structure and exterior
- Year built:2010
- Building area:600 sq. ft.
- Lot area:1.67 Acres
- Exterior Features:Deck
- Levels:1 Story
Utilities
- Water:Rural
- Sewer:Septic
Finances and disclosures
- Price:$314,999
- Price per sq. ft.:$525
- Tax amount:$1,686
Features and amenities
- Appliances:Dryer
- Laundry features:Dryer, On Main Level, Washer
- Amenities:Horse, RV Parking
Parking
- Parking description:2 Car Attached Garage, Concrete Driveway, Garage Lights, Grave Driveway, Heated Garage, Insulated Garage, Oversize Garage Door
- Garage spaces:2
New listings near 4991 14TH ST NW
 $53,500Pending1.5 Acres
4152 13S ST NW, Garrison, ND 58540
MLS# 261618Listed by: PREFERRED PARTNERS REAL ESTATE $397,130Active4 beds 3 baths3,096 sq. ft.
1571 39th Avenue Nw, Garrison, ND 58540
MLS# 4027525Listed by: MIKE NELSON REALTY $144,900Active1.5 Acres
TBD 14TH ST NW, Garrison, ND 58540
MLS# 261481Listed by: SIGNAL REALTY $900,000Active4 beds 2 baths1,778 sq. ft.
1296 41x Avenue Nw, Garrison, ND 58540
MLS# 4027480Listed by: CENTURY 21 MORRISON REALTY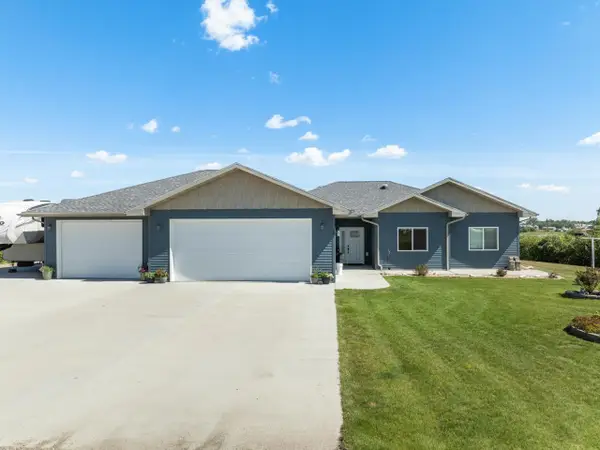 $469,900Active3 beds 3 baths1,903 sq. ft.
8 Piper Place, Garrison, ND 58540
MLS# 261408Listed by: BROKERS 12, INC.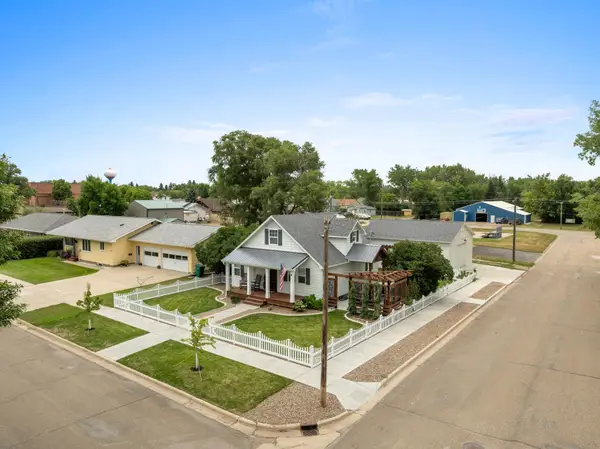 $379,900Pending3 beds 2 baths2,100 sq. ft.
335 2nd Ave NE, Garrison, ND 58540
MLS# 261337Listed by: WEST INKSTER REALTY $649,000Active5 beds 3 baths3,684 sq. ft.
4113 13v Street Nw, Garrison, ND 58540
MLS# 4027004Listed by: BIANCO REALTY, INC. $259,000Active2.7 Acres
Tbd 42l Avenue #Lot 6, Garrison, ND 58540
MLS# 4026969Listed by: CENTURY 21 MORRISON REALTY $259,000Active2.7 Acres
TBD 42L Ave NW, Garrison, ND 58540
MLS# 261291Listed by: CENTURY 21 MORRISON REALTY


Protect your home and budget from life's surprises with an Assurant Home Warranty, backed by a partner that supports you through every step of homeownership. Explore Plans.
© 2026 Better Homes and Gardens Real Estate LLC. An Anywhere Real Estate company. All rights reserved. Better Homes and Gardens® Real Estate is a registered trademark owned by Meredith Operations Corporation, licensed to Better Homes and Gardens Real Estate LLC and used with permission. Better Homes and Gardens Real Estate LLC fully supports the principles of the Fair Housing Act and the Equal Opportunity Act. Listing information is deemed reliable but is not guaranteed accurate.
Each office is independently owned and operated.
Any services or products provided by third parties are not provided by, affiliated with or related to Better Homes and Gardens Real Estate LLC, or its affiliated companies.