
144 6th Street, Grandin, ND 58038
Local realty services provided by:Better Homes and Gardens Real Estate First Choice
144 6th Street,Grandin, ND 58038
$320,000
- 2 Beds
- 2 Baths
- 2,188 sq. ft.
- Single family
- Active
Listed by: monica klee, troy krabbenhoft
Office: krabbenhoft real estate team
MLS#:7122866
Source:NSMLS
Price summary
- Price:$320,000
- Price per sq. ft.:$139.86
About this home
This charming home offers 2 bedrooms plus a finished bonus room in the basement that only needs an egress window to become a legal third bedroom. With 2 bathrooms, an oversized lot, and just 20–25 minutes from Fargo, you'll enjoy the perfect balance of convenience and peaceful small-town living.
The spacious layout includes multiple lower-level living areas that can easily become a family room, home gym, game room, pool table room, home office, or whatever best fits your lifestyle. Step outside to a beautiful backyard featuring a deck right off the kitchen for easy grilling and entertaining, plus an outbuilding for all your extra storage needs.
Enjoy peace of mind with steel siding, a new heat pump, and a new furnace. The oversized attached double garage features insulated walls, making it ideal for vehicles, hobbies, or additional workspace.
The kitchen is truly move-in ready with an abundance of beautiful cabinetry, timeless finishes, and plenty of storage.
If you're looking to escape the hustle and bustle of the city, this home delivers. With no neighbors across the street, you'll enjoy uninterrupted views of beautiful fields stretching for miles while still being just a short drive from Fargo....
Contact an agent
Home facts
- Year built:1978
- Subdivision & Development:Lockhart Park
- Listing ID #:7122866
- Added:6 day(s) ago
- Updated:August 13, 2026 at 09:04 PM
Rooms and interior
- Bedrooms:2
- Total bathrooms:2
- Full bathrooms:1
- Basement:Yes
- Basement Description:Finished
- Living area:2,188 sq. ft.
Heating and cooling
- Cooling:Central Air
- Heating:Dual Fuel/Off Peak, Fireplace(s), Forced Air, Heat Pump
- Central air:Yes
Structure and exterior
- Year built:1978
- Building area:2,188 sq. ft.
- Lot area:0.34 Acres
- Levels:1 1/2 Story
Utilities
- Water:City Water - Connected, City Water - In Street
- Sewer:City Sewer - In Street
Finances and disclosures
- Price:$320,000
- Price per sq. ft.:$139.86
- Tax amount:$771 (2025)
Parking
- Parking description:Attached Garage
- Garage:Yes
- Garage spaces:2
New listings near 144 6th Street
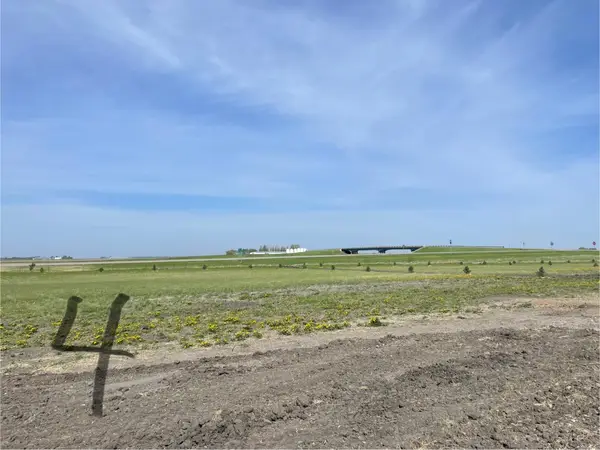 $49,000Active32322 Acres
Lot 4 County Line Addition, Grandin, ND 58038
MLS# 7065303Listed by: TRADITION REALTY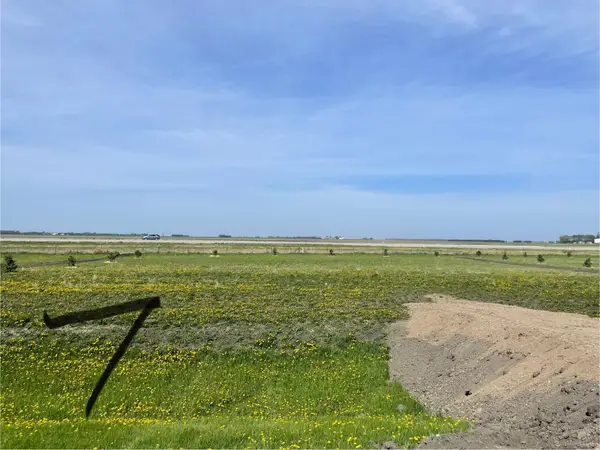 $42,000Active24418 Acres
Lot 7 County Line Addition, Grandin, ND 58038
MLS# 6810090Listed by: TRADITION REALTY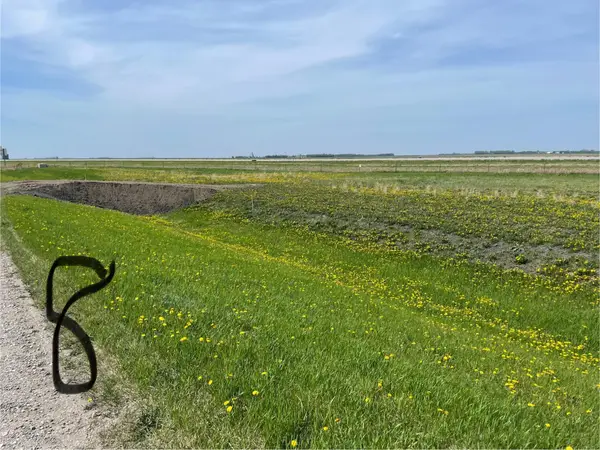 $35,000Active32480 Acres
Lot 8 County Line Addition, Grandin, ND 58038
MLS# 6810091Listed by: TRADITION REALTY $36,000Active22108 Acres
Lot 1 County Line Addition, Grandin, ND 58038
MLS# 6808942Listed by: TRADITION REALTY $43,000Active23480 Acres
Lot 2 County Line Addition, Grandin, ND 58038
MLS# 6810081Listed by: TRADITION REALTY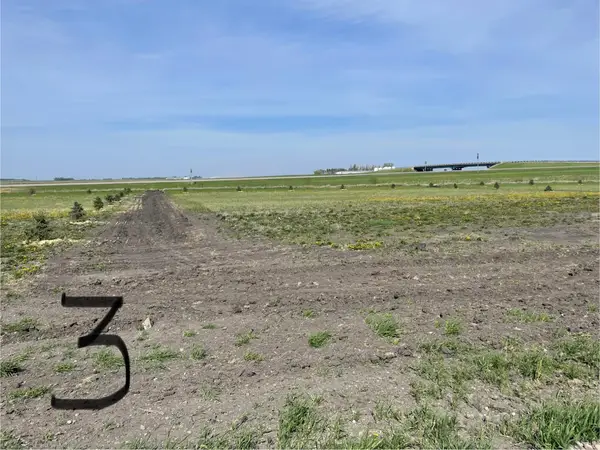 $45,000Active27908 Acres
Lot 3 County Line Addition, Grandin, ND 58038
MLS# 6810082Listed by: TRADITION REALTY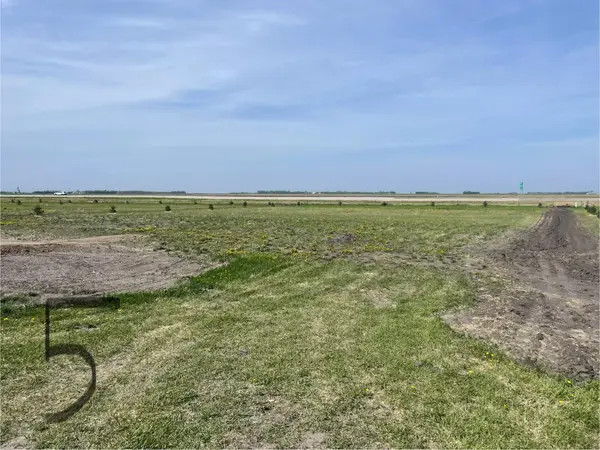 $49,000Active32536 Acres
Lot 5 County Line Addition, Grandin, ND 58038
MLS# 6810086Listed by: TRADITION REALTY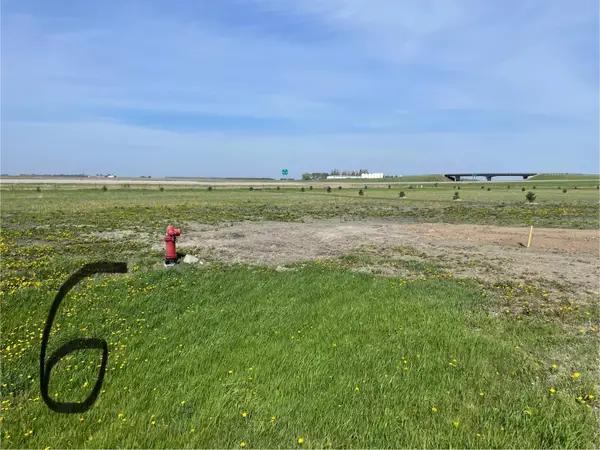 $45,000Active28548 Acres
Lot 6 County Line Addition, Grandin, ND 58038
MLS# 6810088Listed by: TRADITION REALTY


Protect your home and budget from life's surprises with an Assurant Home Warranty, backed by a partner that supports you through every step of homeownership. Explore Plans.
© 2026 Better Homes and Gardens Real Estate LLC. An Anywhere Real Estate company. All rights reserved. Better Homes and Gardens® Real Estate is a registered trademark owned by Meredith Operations Corporation, licensed to Better Homes and Gardens Real Estate LLC and used with permission. Better Homes and Gardens Real Estate LLC fully supports the principles of the Fair Housing Act and the Equal Opportunity Act. Listing information is deemed reliable but is not guaranteed accurate.
Each office is independently owned and operated.
Any services or products provided by third parties are not provided by, affiliated with or related to Better Homes and Gardens Real Estate LLC, or its affiliated companies.