
306 4th St SW, Granville, ND 58741
Local realty services provided by:Better Homes and Gardens Real Estate Alliance Group
306 4th St SW,Granville, ND 58741
$189,000
- 5 Beds
- 2 Baths
- 2,200 sq. ft.
- Single family
- Pending
Listed by: lori vanwinkle, tami hall
Office: dakota realty
MLS#:260821
Source:ND_MBR
Price summary
- Price:$189,000
- Price per sq. ft.:$171.82
About this home
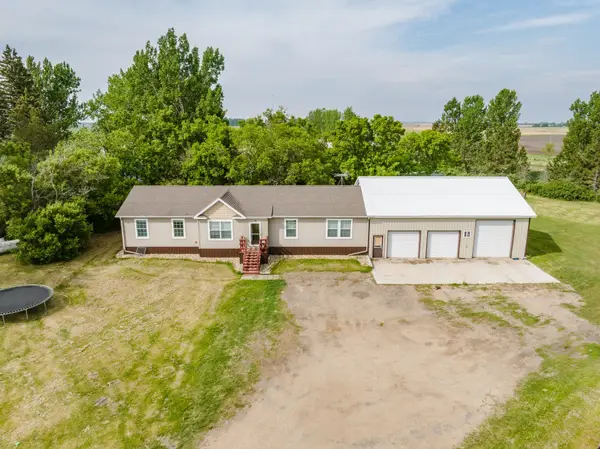
Welcome to a home that offers far more space and flexibility than meets the eye. Situated on a generous 1/3-acre lot, this well-maintained property combines comfort, functionality, and room to grow—perfect for families, guests, or those needing extra space for work or hobbies. Upstairs, you’ll find a bright and inviting layout featuring three bedrooms and a full bath, along with a comfortable living area, dedicated dining space, and a functional kitchen ready for everyday living or entertaining. The home’s exterior has been thoughtfully cared for, with vinyl siding and soffits in excellent condition, a newer roof (within the last ten years), and both front and back composite decks—ideal for relaxing or hosting. A concrete patio and matching 10x12 shed add even more outdoor utility, while the single-car garage provides convenient storage and parking. Downstairs, the full basement expands your possibilities significantly. In addition to a large living or recreation room, there are 3–4 additional non-conforming rooms—perfect for guests, offices, or hobby spaces (let’s discuss how you might use them!). You’ll also find a laundry area, a full bath with shower, and abundant storage throughout. While the lower-level windows are generously sized and allow for great natural light, they are not classified as egress....
Contact an agent
Home facts
- Year built:1974
- Listing ID #:260821
- Added:125 day(s) ago
- Updated:September 23, 2026 at 04:39 PM
Rooms and interior
- Bedrooms:5
- Total bathrooms:2
- Full bathrooms:2
- Dining Description:On Main Level
- Kitchen Description:Dishwasher, Electric Range/Oven, Microwave, On Main Level, Refrigerator
- Basement Description:Finished
- Living area:2,200 sq. ft.
Heating and cooling
- Cooling:Wall
- Heating:Electric
Structure and exterior
- Year built:1974
- Building area:2,200 sq. ft.
- Exterior Features:Shed
- Foundation Description:Concrete
- Levels:2 Story
Utilities
- Water:City
- Sewer:City
Finances and disclosures
- Price:$189,000
- Price per sq. ft.:$171.82
- Tax amount:$17
Features and amenities
- Appliances:Dryer, Electric Range/Oven
- Laundry features:Dryer, Washer
- Amenities:Storage
Parking
- Parking description:1 Car Attached Garage, Grave Driveway
- Garage spaces:1
New listings near 306 4th St SW



Protect your home and budget from life's surprises with an Assurant Home Warranty, backed by a partner that supports you through every step of homeownership. Explore Plans.
© 2026 Better Homes and Gardens Real Estate LLC. An Anywhere Real Estate company. All rights reserved. Better Homes and Gardens® Real Estate is a registered trademark owned by Meredith Operations Corporation, licensed to Better Homes and Gardens Real Estate LLC and used with permission. Better Homes and Gardens Real Estate LLC fully supports the principles of the Fair Housing Act and the Equal Opportunity Act. Listing information is deemed reliable but is not guaranteed accurate.
Each office is independently owned and operated.
Any services or products provided by third parties are not provided by, affiliated with or related to Better Homes and Gardens Real Estate LLC, or its affiliated companies.