
102 Robinson Street, Grenora, ND 58845
Local realty services provided by:Better Homes and Gardens Real Estate Alliance Group
102 Robinson Street,Grenora, ND 58845
$189,900Last list price
- 2 Beds
- 1 Baths
- - sq. ft.
- Single family
- Sold
Listed by: jeremy s wright
Office: realty one group caliber
MLS#:4026661
Source:ND_GNMLS
Sorry, we are unable to map this address
Price summary
- Price:$189,900
About this home
Charming home located in Grenora on corner lot. Mature trees and an attached double heater garage highlight this home. Large kitchen with island will make your meals a breeze. Cabinets and storage are feature throughout the home. Wide open basement will give your imagination a run for its money! Work bench for hobbies, work-out room, future bedroom or bathroom, the skies the limit. Call your favorite realtor today and schedule a showing before its gone.
Contact an agent
Home facts
- Year built:1964
- Listing ID #:4026661
- Added:52 day(s) ago
- Updated:September 08, 2026 at 06:53 AM
Rooms and interior
- Bedrooms:2
- Total bathrooms:1
- Full bathrooms:1
- Kitchen Description:Electric Range, Microwave, Microwave Hood
- Basement Description:Concrete, Storage Space
Heating and cooling
- Cooling:Wall/Window Unit(s)
- Heating:Baseboard, Hot Water
Structure and exterior
- Roof:Asphalt
- Year built:1964
- Construction Materials:Masonite
- Exterior Features:Keyless Entry, Private Yard, Rain Gutters
- Foundation Description:Concrete Perimeter
Utilities
- Water:Water Connected
- Sewer:Sewer Connected
Finances and disclosures
- Price:$189,900
- Tax amount:$1,662 (2025)
Features and amenities
- Appliances:Washer
- Laundry features:Dryer, Washer
- Amenities:Ceiling Fan(s), High Speed Internet, Main Floor Bedroom, Main Floor Laundry, Pantry, Window Treatments
Parking
- Parking description:Alley Access, Concrete Driveway, Garage Door Opener, Heated Garage
- Garage spaces:2
New listings near 102 Robinson Street
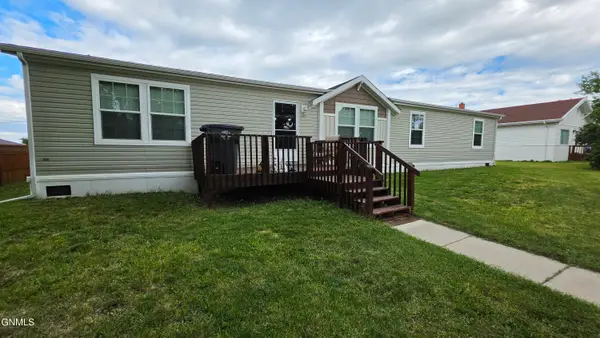 $189,900Pending4 beds 2 baths1,904 sq. ft.
207 Hanks Street, Grenora, ND 58845
MLS# 4027339Listed by: REALTY ONE GROUP CALIBER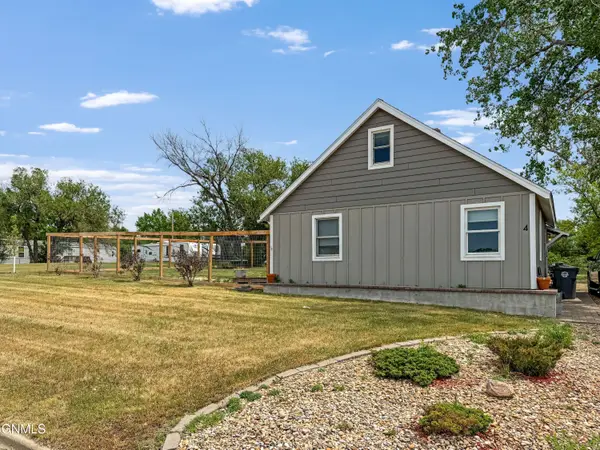 $179,999Pending3 beds 1 baths1,805 sq. ft.
4 Hanks Street, Grenora, ND 58845
MLS# 4025916Listed by: EXP REALTY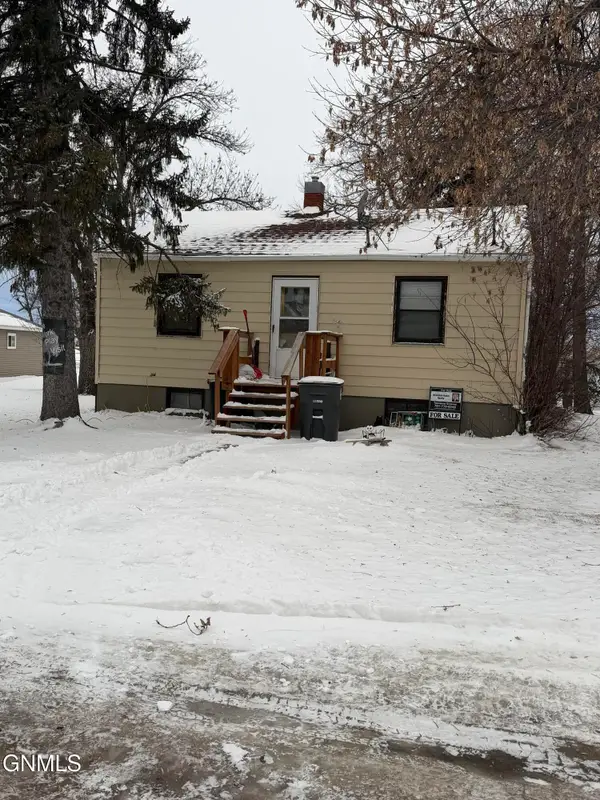 $60,000Pending2 beds 1 baths720 sq. ft.
405 Main Street, Grenora, ND 58845
MLS# 4023386Listed by: WILLISTON BASIN REALTY


Protect your home and budget from life's surprises with an Assurant Home Warranty, backed by a partner that supports you through every step of homeownership. Explore Plans.
© 2026 Better Homes and Gardens Real Estate LLC. An Anywhere Real Estate company. All rights reserved. Better Homes and Gardens® Real Estate is a registered trademark owned by Meredith Operations Corporation, licensed to Better Homes and Gardens Real Estate LLC and used with permission. Better Homes and Gardens Real Estate LLC fully supports the principles of the Fair Housing Act and the Equal Opportunity Act. Listing information is deemed reliable but is not guaranteed accurate.
Each office is independently owned and operated.
Any services or products provided by third parties are not provided by, affiliated with or related to Better Homes and Gardens Real Estate LLC, or its affiliated companies.