
455 Center Street, Hazelton, ND 58544
Local realty services provided by:Better Homes and Gardens Real Estate Alliance Group
Listed by: kelsi hach, daniel imdieke
Office: rafter real estate
MLS#:4027083
Source:ND_GNMLS
Price summary
- Price:$47,900
- Price per sq. ft.:$35.75
About this home
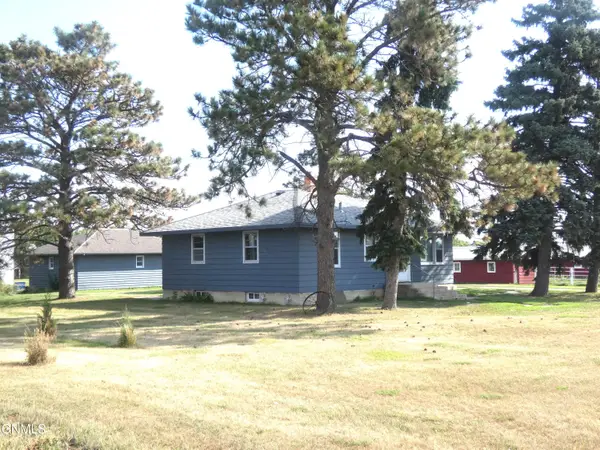
Looking for a two-bedroom, one-level home in a quiet small town? Look no further! This charming little gem packs a lot of punch in a cozy package. Enjoy easy one-level living, along with a spacious, fenced backyard that's perfect for relaxing, entertaining, gardening, or letting the dogs run and play. If you're looking for a comfortable home with plenty of outdoor space and small-town charm, this one is worth a look!
Contact an agent
Home facts
- Year built:1910
- Listing ID #:4027083
- Added:62 day(s) ago
- Updated:October 12, 2026 at 03:53 PM
Rooms and interior
- Bedrooms:2
- Total bathrooms:1
- Full bathrooms:1
- Kitchen Description:Microwave, Range
- Basement Description:Cellar
- Living area:1,340 sq. ft.
Heating and cooling
- Cooling:Wall/Window Unit(s)
- Heating:Hot Water
Structure and exterior
- Roof:Metal
- Year built:1910
- Building area:1,340 sq. ft.
- Lot area:0.18 Acres
- Construction Materials:Wood Siding
- Exterior Features:Propane Tank Owned, Storage
Finances and disclosures
- Price:$47,900
- Price per sq. ft.:$35.75
Features and amenities
- Appliances:Range
- Amenities:Main Floor Bedroom, Main Floor Laundry
Parking
- Parking description:Driveway, On Street
- Garage spaces:1
New listings near 455 Center Street
 $375,000Active3 beds 2 baths1,217 sq. ft.
6622 11th Avenue Se, Hazelton, ND 58544
MLS# 4027148Listed by: CENTURY 21 MORRISON REALTY $349,900Active6.49 Acres
6320 Hwy 1804 SW, Hazelton, ND 58544
MLS# 261182Listed by: DAKOTA REALTY $95,000Active5 Acres
6851 2nd Avenue Sw, Hazelton, ND 58544
MLS# 4022083Listed by: CENTURY 21 MORRISON REALTY


Protect your home and budget from life's surprises with an Assurant Home Warranty, backed by a partner that supports you through every step of homeownership. Explore Plans.
© 2026 Better Homes and Gardens Real Estate LLC. An Anywhere Real Estate company. All rights reserved. Better Homes and Gardens® Real Estate is a registered trademark owned by Meredith Operations Corporation, licensed to Better Homes and Gardens Real Estate LLC and used with permission. Better Homes and Gardens Real Estate LLC fully supports the principles of the Fair Housing Act and the Equal Opportunity Act. Listing information is deemed reliable but is not guaranteed accurate.
Each office is independently owned and operated.
Any services or products provided by third parties are not provided by, affiliated with or related to Better Homes and Gardens Real Estate LLC, or its affiliated companies.