
1033 Gall Drive, Hazen, ND 58545
Local realty services provided by:Better Homes and Gardens Real Estate Alliance Group
1033 Gall Drive,Hazen, ND 58545
$119,900
- 3 Beds
- 2 Baths
- 1,456 sq. ft.
- Mobile / Manufactured
- Active
Listed by: missy moritz
Office: bianco realty, inc.
MLS#:4028566
Source:ND_GNMLS
Price summary
- Price:$119,900
- Price per sq. ft.:$82.35
About this home
OWN YOUR HOME AND THE LAND--NO LOT RENT! Welcome to 1033 Gall Drive in Hazen! This 2008 doublewide manufactured home offers 1,456 square feet, 3 bedrooms, and 2 full bathrooms on an approximately 8,525-square-foot owned lot with no backyard neighbors.
Enjoy convenient one-level living with vaulted ceilings, a spacious living room, wood-look flooring, and a large picture window that welcomes natural light. The open layout connects the living, dining, and kitchen areas. Abundant cabinetry, generous counter space, a gas range, decorative backsplash, and a breakfast bar with pendant lighting make the kitchen a welcoming gathering space. A built-in desk with overhead storage adds everyday functionality.
The primary suite features an adjoining bathroom with a soaking tub and separate shower. A laundry area with cabinetry, central air, and accessible features--including an exterior ramp--add comfort and convenience.
Outside, mature trees, front and rear decks, and open backyard views provide room to relax and enjoy the outdoors. A 1,000-gallon propane tank is included. Easy access to Highway 200 keeps local amenities--including the hospital, banking, and airport--within reach, while nearby lakes offer fishing, boating, and recreation.
Bring your personal touches and enjoy the benefits of owning both your home and the land. Schedule your showing today!...
Contact an agent
Home facts
- Year built:2008
- Listing ID #:4028566
- Added:5 day(s) ago
- Updated:November 12, 2026 at 05:46 PM
Rooms and interior
- Bedrooms:3
- Total bathrooms:2
- Full bathrooms:2
- Flooring:Carpet, Laminate, Vinyl
- Kitchen Description:Dishwasher, Gas Range, Microwave, Refrigerator
- Living area:1,456 sq. ft.
Heating and cooling
- Cooling:Ceiling Fan(s), Central Air
- Heating:Propane
- Central air:Yes
Structure and exterior
- Roof:Shingle
- Year built:2008
- Building area:1,456 sq. ft.
- Lot area:0.2 Acres
- Construction Materials:Vinyl Siding
- Exterior Features:Private Yard, Propane Tank Owned, Storage
- Foundation Description:Block
Utilities
- Water:Water Connected
- Sewer:Sewer Connected
Finances and disclosures
- Price:$119,900
- Price per sq. ft.:$82.35
- Tax amount:$1,074 (2025)
Features and amenities
- Appliances:Refrigerator, Washer
- Laundry features:Dryer, Washer
- Amenities:Ceiling Fan(s), Main Floor Bedroom, Primary Bath, Skylight(s), Smoke Detector(s), Soaking Tub, Vaulted Ceiling(s)
Parking
- Parking description:Concrete Driveway, Off Street, Parking Pad
New listings near 1033 Gall Drive
- New
 $650,000Active5 beds 5 baths4,160 sq. ft.
1109 Elbowoods Drive, Hazen, ND 58545
MLS# 4028501Listed by: BIANCO REALTY, INC. 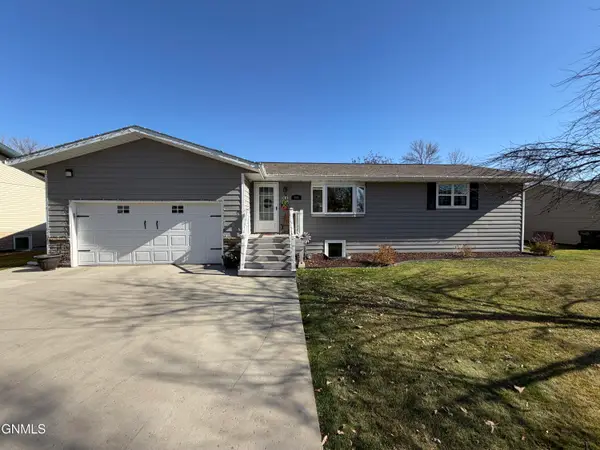 $285,000Pending4 beds 2 baths1,945 sq. ft.
304 7th Avenue Nw, Hazen, ND 58545
MLS# 4028380Listed by: CENTURY 21 MORRISON REALTY $385,000Pending3 beds 2 baths1,680 sq. ft.
450 Hwy 200 S, Hazen, ND 58545
MLS# 4028318Listed by: CENTURY 21 MORRISON REALTY $398,000Pending4 beds 3 baths2,950 sq. ft.
319 5th Avenue Nw, Hazen, ND 58545
MLS# 4028312Listed by: CENTURY 21 MORRISON REALTY $589,000Pending3 beds 2 baths1,984 sq. ft.
51 Nd-200, Hazen, ND 58545
MLS# 4028189Listed by: CENTURY 21 MORRISON REALTY $465,000Active5 beds 3 baths2,260 sq. ft.
1014 Beaumont Drive, Hazen, ND 58545
MLS# 4028066Listed by: VENTURE REAL ESTATE $539,900Active3 beds 3 baths2,852 sq. ft.
301 4th Avenue Ne, Hazen, ND 58545
MLS# 4027945Listed by: RAFTER REAL ESTATE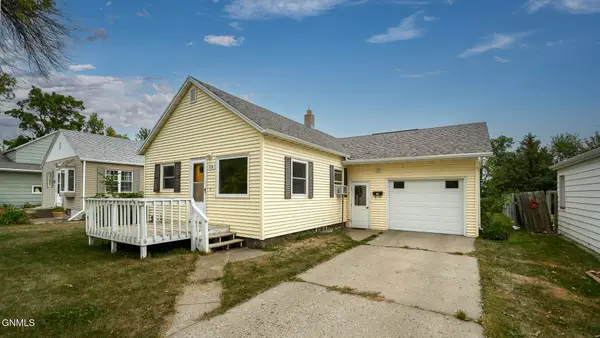 $109,900Active3 beds 2 baths1,620 sq. ft.
314 1st Avenue Nw, Hazen, ND 58545
MLS# 4027785Listed by: RAFTER REAL ESTATE $78,000Active2 beds 1 baths1,042 sq. ft.
114 4th Street Nw, Hazen, ND 58545
MLS# 4027565Listed by: CENTURY 21 MORRISON REALTY


Protect your home and budget from life's surprises with an Assurant Home Warranty, backed by a partner that supports you through every step of homeownership. Explore Plans.
© 2026 Better Homes and Gardens Real Estate LLC. An Anywhere Real Estate company. All rights reserved. Better Homes and Gardens® Real Estate is a registered trademark owned by Meredith Operations Corporation, licensed to Better Homes and Gardens Real Estate LLC and used with permission. Better Homes and Gardens Real Estate LLC fully supports the principles of the Fair Housing Act and the Equal Opportunity Act. Listing information is deemed reliable but is not guaranteed accurate.
Each office is independently owned and operated.
Any services or products provided by third parties are not provided by, affiliated with or related to Better Homes and Gardens Real Estate LLC, or its affiliated companies.