
412 5th Avenue Se, Hillsboro, ND 58045
Local realty services provided by:Better Homes and Gardens Real Estate First Choice
412 5th Avenue Se,Hillsboro, ND 58045
$630,000
- 4 Beds
- 3 Baths
- 3,910 sq. ft.
- Single family
- Pending
Listed by: troy krabbenhoft
Office: krabbenhoft real estate team
MLS#:7106389
Source:NSMLS
Price summary
- Price:$630,000
- Price per sq. ft.:$141.26
About this home
Welcome to where small-town charm meets comfortable living. This inviting property offers a wonderful opportunity to enjoy a spacious setting in a friendly community, with convenient access to local schools, parks, and downtown amenities. Thoughtfully designed for everyday living and entertaining alike, the home provides a warm, welcoming atmosphere both inside and out. Whether you are seeking your first home, room to grow, or a peaceful place to call your own, this Hillsboro gem is ready to make lasting memories.
Contact an agent
Home facts
- Year built:2014
- Listing ID #:7106389
- Added:1 day(s) ago
- Updated:July 11, 2026 at 11:06 AM
Rooms and interior
- Bedrooms:4
- Total bathrooms:3
- Full bathrooms:1
- Basement:Yes
- Basement Description:Full
- Living area:3,910 sq. ft.
Heating and cooling
- Cooling:Central Air
- Heating:Geothermal
- Central air:Yes
Structure and exterior
- Roof:Asphalt
- Year built:2014
- Building area:3,910 sq. ft.
- Lot area:0.49 Acres
- Levels:1 Story
Utilities
- Water:City Water - Connected
- Sewer:City Sewer - Connected
Finances and disclosures
- Price:$630,000
- Price per sq. ft.:$141.26
- Tax amount:$3,777 (2026)
Parking
- Parking description:Attached Garage, Detached Garage
- Garage:Yes
- Garage spaces:4
New listings near 412 5th Avenue Se
 $385,000Pending4 beds 3 baths3,456 sq. ft.
501 1st Street Nw, Hillsboro, ND 58045
MLS# 7091030Listed by: REAL (1531 FGO) $60,000Active3 beds 1 baths1,158 sq. ft.
118 2nd Street Sw, Hillsboro, ND 58045
MLS# 7087764Listed by: PARK CO., REALTORS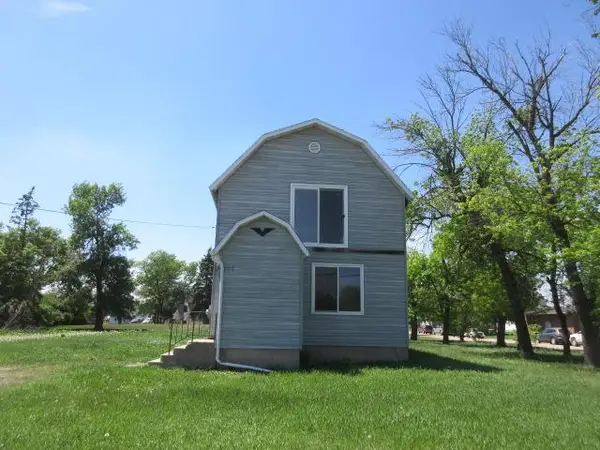 $59,900Active3 beds 1 baths1,112 sq. ft.
203 4th Street Sw, Hillsboro, ND 58045
MLS# 7085835Listed by: BERKSHIRE HATHAWAY HOMESERVICES PREMIER PROPERTIES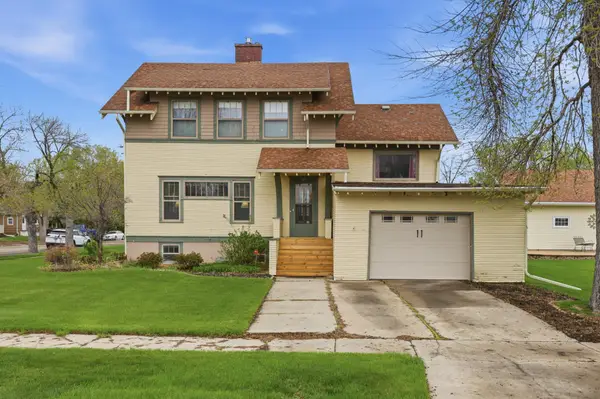 $415,000Active3 beds 3 baths2,756 sq. ft.
404 2nd Avenue Ne, Hillsboro, ND 58045
MLS# 7072198Listed by: PARK CO., REALTORS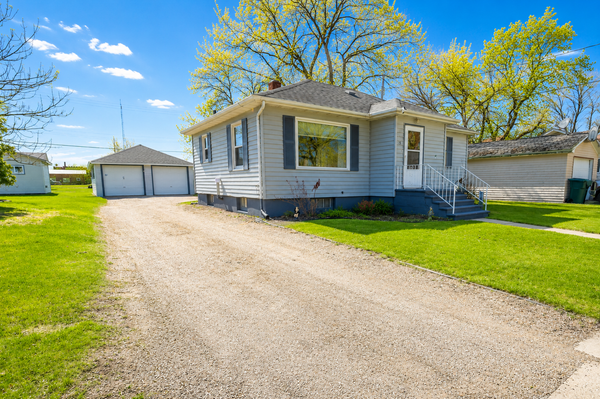 $189,000Pending2 beds 1 baths1,628 sq. ft.
15 2nd Street Se, Hillsboro, ND 58045
MLS# 7077535Listed by: KW INSPIRE REALTY KELLER WILLIAMS (GRAND FORKS) $170,000Active4 beds 4 baths2,240 sq. ft.
418 2nd Ave Sw, Hillsboro, ND 58045
MLS# 7045512Listed by: HOMESMART ADVENTURE REALTY (WF)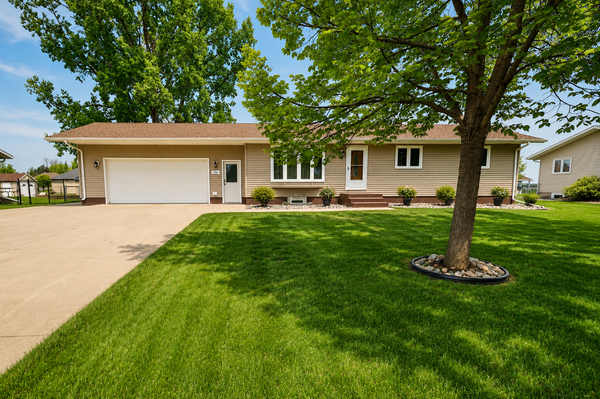 $329,500Pending5 beds 2 baths2,288 sq. ft.
704 3rd Avenue Ne, Hillsboro, ND 58045
MLS# 6805784Listed by: KW INSPIRE REALTY KELLER WILLIAMS (GRAND FORKS)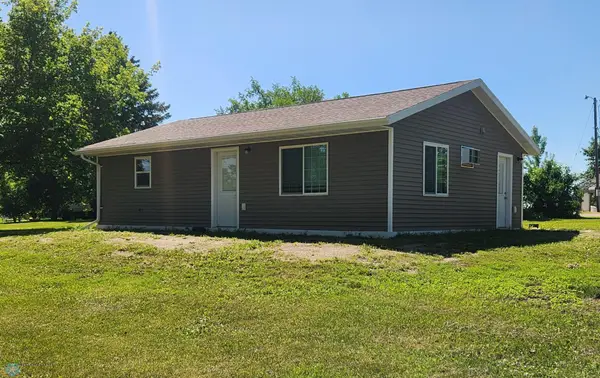 $227,500Active1 beds 1 baths864 sq. ft.
792 2nd Street Nw, Hillsboro, ND 58045
MLS# 6745677Listed by: DAKOTA PLAINS REALTY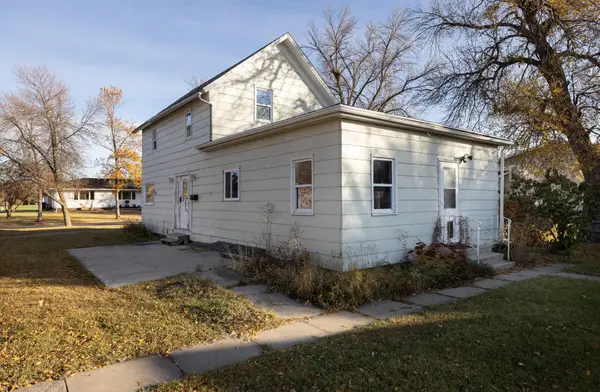 $72,500Active3 beds 1 baths1,320 sq. ft.
222 6th Street Ne, Hillsboro, ND 58045
MLS# 7039965Listed by: PARK CO., REALTORS


Protect your home and budget from life's surprises with an Assurant Home Warranty, backed by a partner that supports you through every step of homeownership. Explore Plans.
© 2026 Better Homes and Gardens Real Estate LLC. An Anywhere Real Estate company. All rights reserved. Better Homes and Gardens® Real Estate is a registered trademark owned by Meredith Operations Corporation, licensed to Better Homes and Gardens Real Estate LLC and used with permission. Better Homes and Gardens Real Estate LLC fully supports the principles of the Fair Housing Act and the Equal Opportunity Act. Listing information is deemed reliable but is not guaranteed accurate.
Each office is independently owned and operated.
Any services or products provided by third parties are not provided by, affiliated with or related to Better Homes and Gardens Real Estate LLC, or its affiliated companies.