
7107 Maple Lane, Horace, ND 58047
Local realty services provided by:Better Homes and Gardens Real Estate Park Company
7107 Maple Lane,Horace, ND 58047
$950,000
- 4 Beds
- 4 Baths
- 4,452 sq. ft.
- Single family
- Active
Listed by:
 Kim Keller(701) 238 - 2899Better Homes and Gardens Real Estate Park Company
Office: better homes and gardens real estate park company
MLS#:7141125
Source:NSMLS
Price summary
- Price:$950,000
- Price per sq. ft.:$200.08
About this home
Room to spread out, spaces to enjoy, and a place to truly feel at home. Set on a beautifully landscaped one-acre lot in Horace with LOW specials, this custom Craftsman-style home offers a rare combination of quality construction, thoughtful details, and room for just about everything life brings your way. With 9-foot ceilings on all three levels and extra-wide hallways, the home feels open and inviting while offering dedicated spaces for entertaining, working, relaxing, and pursuing your favorite hobbies.
A new front porch creates a welcoming first impression, leading into a spacious foyer. Double-wide pocket doors open to a private den, perfect for a home office or quiet getaway, while the formal dining room across the way is ready for holiday dinners and special gatherings. A built-in granite buffet and cabinetry add both character and convenience.
The kitchen is truly the heart of this home, with extensive mission-style cabinetry, updated granite countertops, a large island with prep sink, gas range, vented hood, and an oversized walk-in pantry. There’s plenty of room to cook, visit, and entertain, with the adjoining living room offering a cozy gathering spot around the stone fireplace that is wood burning with a gas starter. Step outside to the updated maintenance-free deck to enjoy the beautifully landscaped backyard. A main-floor powder room and spacious rear entry with walk-in closet and tiled dog shower are thoughtful touches that make everyday life easier.
Upstairs, the primary suite offers a little extra luxury with its own gas fireplace, generous walk-in closet, and private bath featuring a tiled shower and double vanity. Two additional bedrooms, a full bath with a separate vanity area, and an upstairs laundry room round out the level. Above the garage, separate office and exercise rooms offer even more flexibility, whether you work from home, need a dedicated workout space, or want room to pursue your interests.
The lower level brings the fun, with a spacious family and theater room featuring surround sound, room-darkening shades, and a gas fireplace. The fully equipped wet bar, complete with sink, dishwasher, and microwave, makes hosting friends and family easy. A fourth-bedroom and three-quarter bath provide a comfortable place for guests, while additional rooms offer space for hobbies and storage. For the hands-on homeowner, the impressive workshop is complete with underfloor dust collection piping, fresh-air intake, and an exhaust fan.
The oversized three-stall garage features 12-foot ceilings, a floor drain, and a concrete apron designed to accommodate a future garage addition.
With a full acre to enjoy, quality craftsmanship throughout, and an incredible variety of spaces, this is a home that offers more than room to live—it gives you the freedom to make it your own, inside and out....
Contact an agent
Home facts
- Year built:2005
- Subdivision & Development:Maple Grove Sub
- Listing ID #:7141125
- Added:59 day(s) ago
- Updated:November 08, 2026 at 01:43 PM
Rooms and interior
- Bedrooms:4
- Total bathrooms:4
- Full bathrooms:2
- Half bathrooms:1
- Dining Description:Separate/Formal Dining Room
- Bathrooms Description:Full Basement, Main Floor 1/2 Bath, Upper Level Full Bath
- Kitchen Description:Dishwasher, Disposal, Exhaust Fan, Microwave, Range, Refrigerator, Stainless Steel Appliances, Tankless Water Heater
- Basement:Yes
- Basement Description:Drain Tiled, Egress Window(s), Full, Sump Pump
- Living area:4,452 sq. ft.
Heating and cooling
- Cooling:Central Air
- Heating:Forced Air, Heat Pump, In-Floor Heating, Zoned
- Central air:Yes
Structure and exterior
- Roof:Asphalt
- Year built:2005
- Building area:4,452 sq. ft.
- Lot area:1.15 Acres
- Levels:2 Story
Schools
- High school:Horace
Utilities
- Sewer:Septic System Compliant - Yes
Finances and disclosures
- Price:$950,000
- Price per sq. ft.:$200.08
- Tax amount:$8,621 (2025)
Features and amenities
- Appliances:Disposal, Exhaust Fan, Microwave, Range, Refrigerator, Stainless Steel Appliances, Tankless Water Heater, Washer, Water Softener Owned
- Laundry features:Dryer, Washer
- Amenities:Central Vacuum, Tankless Water Heater, Water Osmosis System, Water Softener Owned
Parking
- Parking description:Attached Garage, Floor Drain, Garage Door Opener, Insulated Garage, Storage
- Garage:Yes
- Garage spaces:3
New listings near 7107 Maple Lane
- Open Sun, 3 to 4:30pmNew
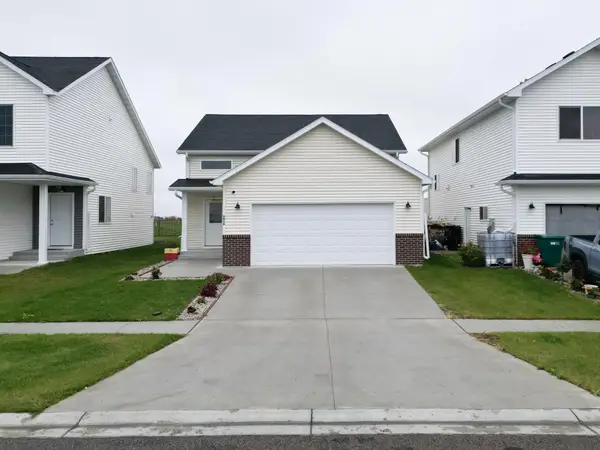 Listed by BHGRE$354,900Active4 beds 2 baths1,991 sq. ft.
6826 Joseph Street, Horace, ND 58047
MLS# 7169918Listed by: BETTER HOMES AND GARDENS REAL ESTATE ADVANTAGE ONE - New
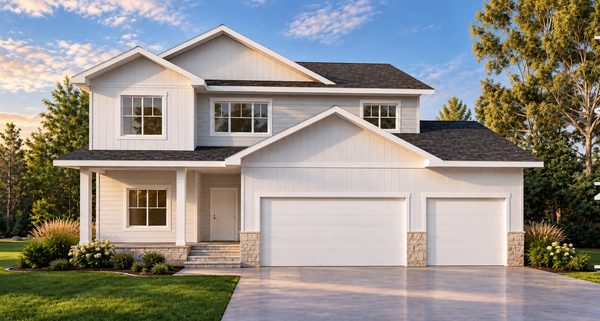 $825,900Active6 beds 4 baths3,887 sq. ft.
7708 81st Avenue S, Horace, ND 58047
MLS# 7165369Listed by: BEYOND REALTY - New
 $424,900Active3 beds 3 baths2,003 sq. ft.
7820 Wild Rose Way, Horace, ND 58047
MLS# 7165865Listed by: KVAMME REAL ESTATE - New
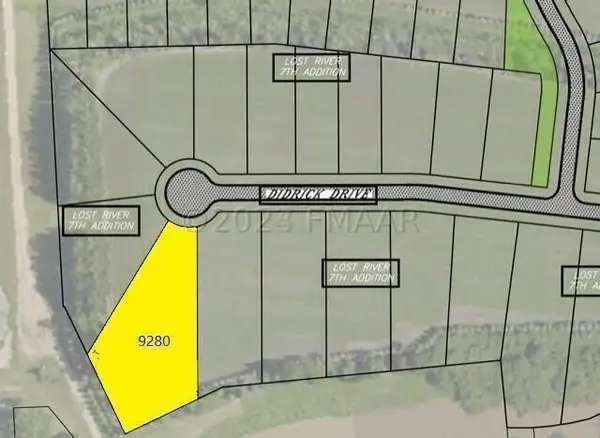 $329,900Active1.2 Acres
9280 Didrick Drive, Horace, ND 58047
MLS# 7169438Listed by: RE/MAX LEGACY REALTY - New
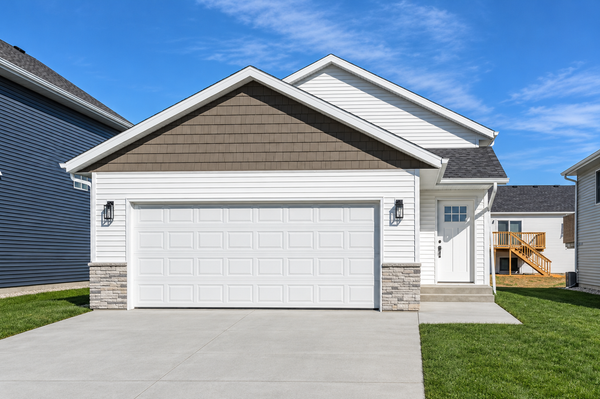 $295,900Active3 beds 2 baths1,634 sq. ft.
6800 Deer Creek Loop, Horace, ND 58047
MLS# 7169638Listed by: RABOIN REALTY - New
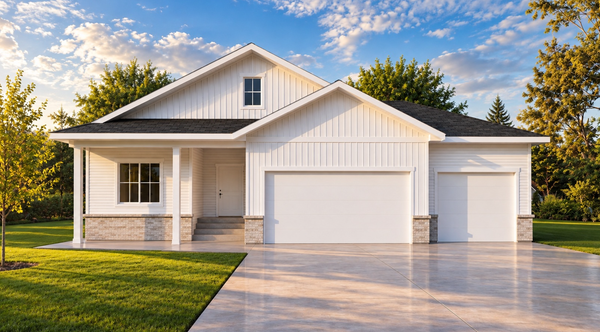 $781,900Active5 beds 4 baths3,175 sq. ft.
7714 81st Avenue S, Horace, ND 58047
MLS# 7165371Listed by: BEYOND REALTY - New
 Listed by BHGRE$1,888,560Active26.23 Acres
9124 & 9350 57th Street S, Horace, ND 58047
MLS# 7168630Listed by: BETTER HOMES AND GARDENS REAL ESTATE PARK COMPANY - New
 $299,999Active3 beds 2 baths1,790 sq. ft.
6765 70th Avenue S, Horace, ND 58047
MLS# 7167700Listed by: REAL (3961 WF) - New
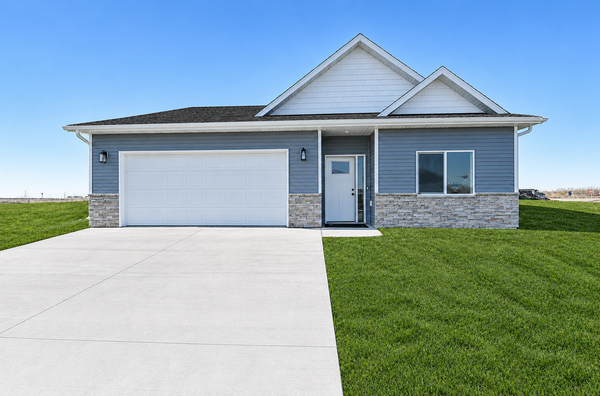 $380,125Active3 beds 2 baths1,633 sq. ft.
6772 Deer Creek Loop, Horace, ND 58104
MLS# 7168391Listed by: RABOIN REALTY - New
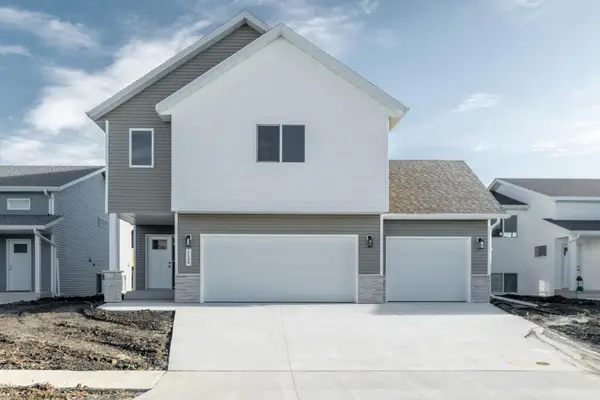 $406,850Active4 beds 3 baths2,163 sq. ft.
6744 Deer Creek Loop, Horace, ND 58104
MLS# 7168288Listed by: RABOIN REALTY


Protect your home and budget from life's surprises with an Assurant Home Warranty, backed by a partner that supports you through every step of homeownership. Explore Plans.
© 2026 Better Homes and Gardens Real Estate LLC. An Anywhere Real Estate company. All rights reserved. Better Homes and Gardens® Real Estate is a registered trademark owned by Meredith Operations Corporation, licensed to Better Homes and Gardens Real Estate LLC and used with permission. Better Homes and Gardens Real Estate LLC fully supports the principles of the Fair Housing Act and the Equal Opportunity Act. Listing information is deemed reliable but is not guaranteed accurate.
Each office is independently owned and operated.
Any services or products provided by third parties are not provided by, affiliated with or related to Better Homes and Gardens Real Estate LLC, or its affiliated companies.