
1109 18th Street Se, Jamestown, ND 58401
Local realty services provided by:Better Homes and Gardens Real Estate Alliance Group
1109 18th Street Se,Jamestown, ND 58401
$465,000
- 2 Beds
- 3 Baths
- 2,216 sq. ft.
- Single family
- Active
Listed by: beth l keller
Office: re/max now - jm
MLS#:4028626
Source:ND_GNMLS
Price summary
- Price:$465,000
- Price per sq. ft.:$209.84
About this home
Enjoy spacious single-level living with beautiful river views in this slab-on-grade home! Offering 2,216 square feet, this property features 2 bedrooms, 2.5 bathrooms, and a desirable primary bedroom ensuite. The functional layout also includes a large office and an additional recreation room providing even more space for entertaining, hobbies, or relaxation. Situated on an impressive 40,650 square foot lot, the property offers room to enjoy the outdoors while taking in the scenic river views. Garage space is exceptional, featuring an attached 3-stall garage plus a separate detached 2-stall garage, providing plenty of room for vehicles, storage, recreational equipment, or a workshop. If you're looking for comfortable one-level living, generous indoor space, and a beautiful setting, this property deserves a closer look!
Contact an agent
Home facts
- Year built:2015
- Listing ID #:4028626
- Added:1 day(s) ago
- Updated:November 13, 2026 at 12:00 PM
Rooms and interior
- Bedrooms:2
- Total bathrooms:3
- Full bathrooms:1
- Half bathrooms:1
- Kitchen Description:Dishwasher, Electric Range, Microwave Hood, Refrigerator
- Living area:2,216 sq. ft.
Heating and cooling
- Cooling:Central Air
- Heating:Forced Air, Natural Gas, Radiant Floor
- Central air:Yes
Structure and exterior
- Roof:Composition, Shingle
- Year built:2015
- Building area:2,216 sq. ft.
- Lot area:0.93 Acres
- Foundation Description:Slab
Utilities
- Water:Water Connected
- Sewer:Sewer Connected
Finances and disclosures
- Price:$465,000
- Price per sq. ft.:$209.84
- Tax amount:$6,803 (2025)
Features and amenities
- Appliances:Refrigerator, Washer
- Laundry features:Dryer, Washer
- Amenities:Ceiling Fan(s), Main Floor Laundry, Pantry, Primary Bath, Walk-In Closet(s), Window Treatments
Parking
- Parking description:Attached Garage, Detached Garage, Garage Door Opener
- Garage spaces:5
New listings near 1109 18th Street Se
- New
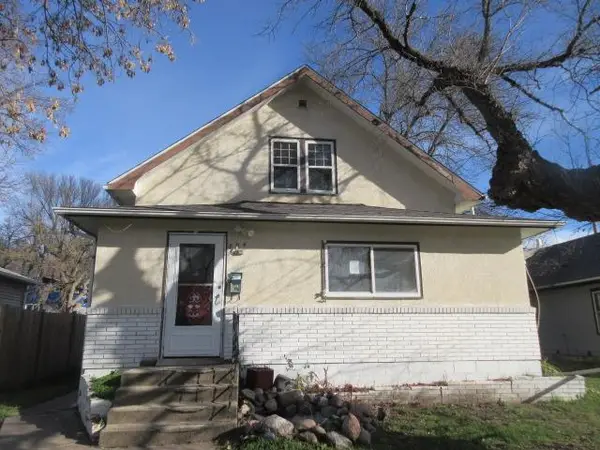 $79,900Active2 beds 1 baths1,755 sq. ft.
804 2nd Avenue Ne, Jamestown, ND 58401
MLS# 7171562Listed by: BERKSHIRE HATHAWAY HOMESERVICES PREMIER PROPERTIES - New
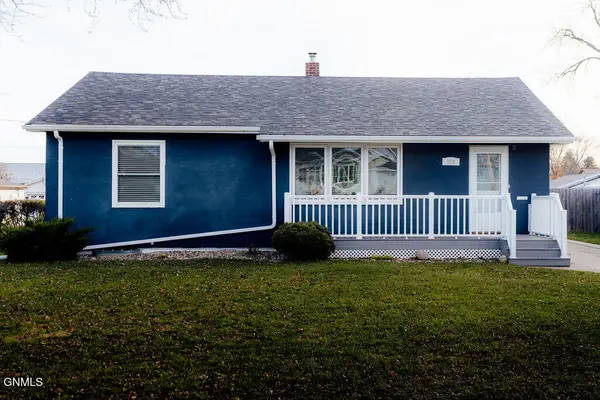 $225,000Active3 beds 2 baths1,064 sq. ft.
332 12th Avenue Ne, Jamestown, ND 58401
MLS# 4028596Listed by: RE/MAX NOW - JM - New
 $369,000Active1.04 Acres
1420 23rd Street Sw, Jamestown, ND 58401
MLS# 4028583Listed by: RE/MAX NOW - JM - New
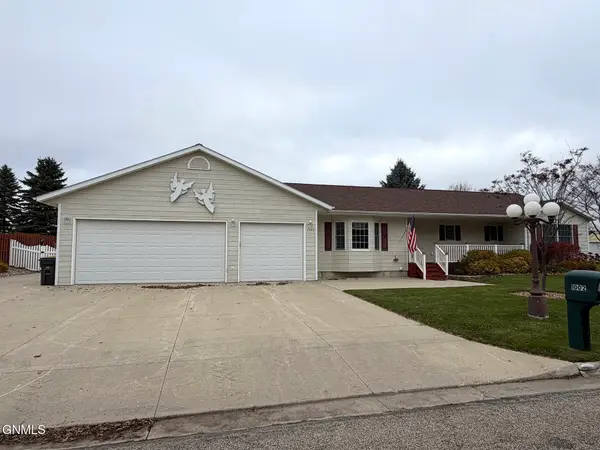 $480,000Active3 beds 2 baths2,250 sq. ft.
1002 13th Street Sw, Jamestown, ND 58401
MLS# 4028553Listed by: CENTURY 21 MORRISON REALTY - New
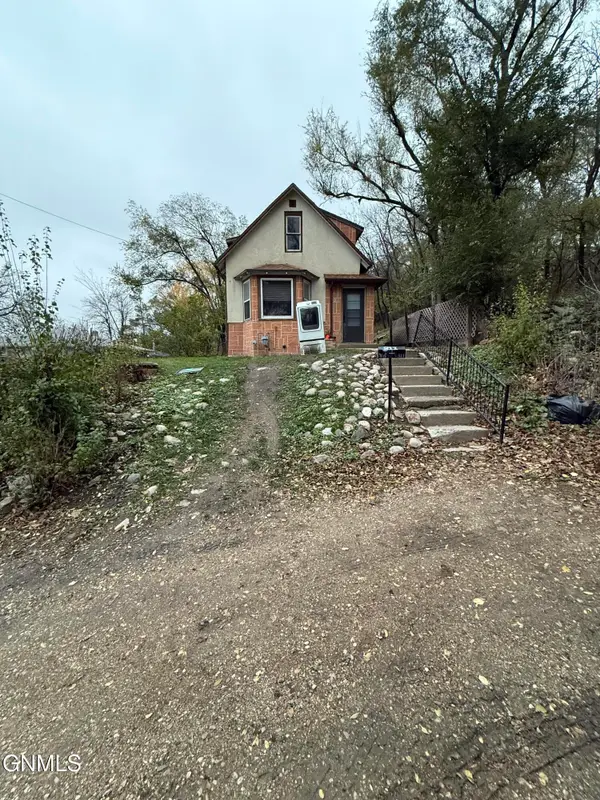 $55,000Active1 beds 1 baths1,180 sq. ft.
311 8th Street Ne, Jamestown, ND 58401
MLS# 4028528Listed by: BLUFROG REALTY INC 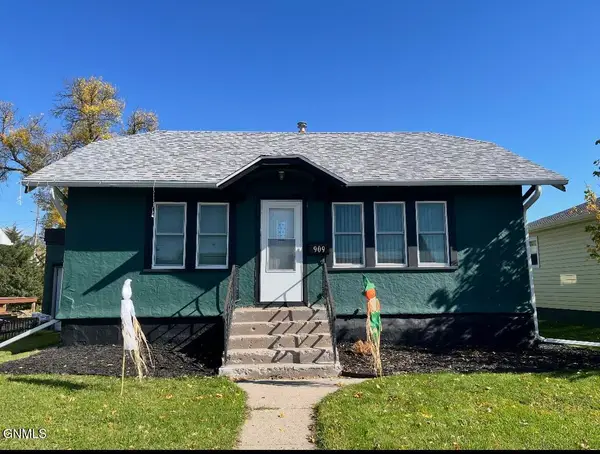 $195,000Active2 beds 2 baths1,518 sq. ft.
909 4th Avenue Se, Jamestown, ND 58401
MLS# 4028486Listed by: BLUFROG REALTY INC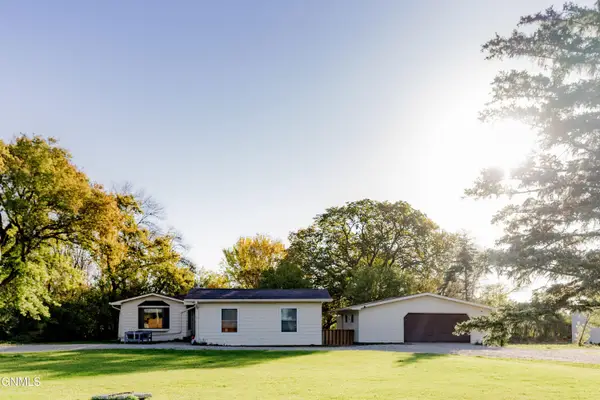 $399,900Active4 beds 2 baths2,444 sq. ft.
3440 86th Avenue Se, Jamestown, ND 58401
MLS# 4028227Listed by: RE/MAX NOW - JM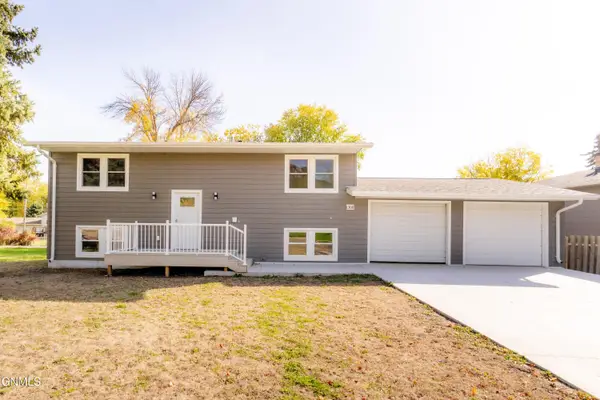 $349,900Active4 beds 2 baths2,016 sq. ft.
1308 6th Avenue Nw, Jamestown, ND 58401
MLS# 4028206Listed by: EXP REALTY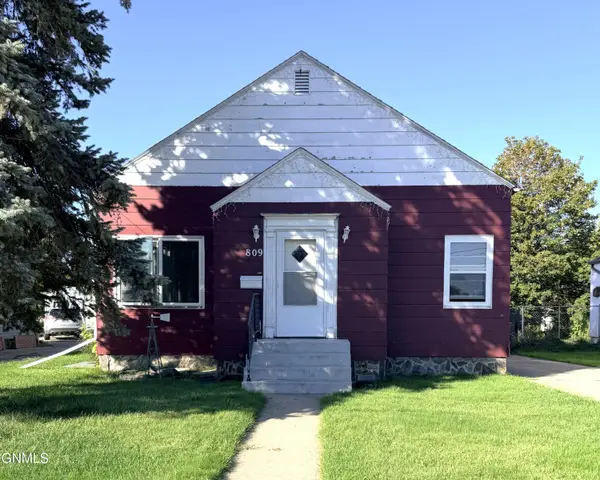 $149,900Active3 beds 1 baths1,066 sq. ft.
809 4th Avenue Nw, Jamestown, ND 58401
MLS# 4028184Listed by: RE/MAX NOW - JM


Protect your home and budget from life's surprises with an Assurant Home Warranty, backed by a partner that supports you through every step of homeownership. Explore Plans.
© 2026 Better Homes and Gardens Real Estate LLC. An Anywhere Real Estate company. All rights reserved. Better Homes and Gardens® Real Estate is a registered trademark owned by Meredith Operations Corporation, licensed to Better Homes and Gardens Real Estate LLC and used with permission. Better Homes and Gardens Real Estate LLC fully supports the principles of the Fair Housing Act and the Equal Opportunity Act. Listing information is deemed reliable but is not guaranteed accurate.
Each office is independently owned and operated.
Any services or products provided by third parties are not provided by, affiliated with or related to Better Homes and Gardens Real Estate LLC, or its affiliated companies.