
10001 S Project RD, Kirkelie, ND 58701
Local realty services provided by:Better Homes and Gardens Real Estate Alliance Group
10001 S Project RD,Burlington, ND 58701
$650,000
- 4 Beds
- 3 Baths
- 3,662 sq. ft.
- Single family
- Active
Listed by: lynne reisenauer
Office: kw inspire realty
MLS#:261228
Source:ND_MBR
Price summary
- Price:$650,000
- Price per sq. ft.:$273.8
About this home
Situated on 2.95 acres, this spacious property offers the perfect combination of comfortable living, incredible garage and shop space, and room to enjoy both work and play. Built in 2019 with the original basement from 1995 completely remodeled, the home is thoughtfully designed for one-level living while providing plenty of additional space for family, hobbies, and entertaining. The exterior is packed with features, including a 50' x 80' heated shop with four overhead doors, dual heat consisting of propane, oil burner, and in-floor heat, floor drains, a car lift, and an upper level with two office spaces. A portion of the shop has been converted into a climate-controlled sports court, currently set up for basketball with its own propane heater, and can easily be converted back to allow full pass-through shop access. Additional garage space includes a 30' x 24' detached garage and an attached 36' x 33' heated garage with in-floor heat, hot and cold water, and a French drain. The property also features a concrete and paved driveway, camper hookups beside the garage and in the backyard, stamped concrete front steps, and two decks. Inside, the open-concept main level features vinyl plank flooring throughout. The kitchen offers a large center island, quartz countertops, Medallion cabinetry, stainless steel appliances, a gas convection oven, double wall ovens, and a walk-in pantry. The dining area opens to the backyard deck, creating an ideal space for indoor and outdoor entertaining. The spacious primary suite includes deck access with a hot tub, a private bath with dual sinks, a tiled glass shower, and a walk-in closet. Two additional bedrooms, a full bathroom, and a main-floor laundry room complete the main level. Hidden off the living room is a unique flex room with a fireplace and half bath that can serve as a den, home office, family room, or fourth main-floor bedroom. The finished basement includes a family room, second laundry room, full bathroom, fifth non-conforming bedroom, and a future theater room that is already wired and ready for completion.Whether you're looking for room for vehicles, equipment, hobbies, a home business, or simply want the privacy of acreage with exceptional shop space, this property offers a rare combination of functionality, flexibility, and space that's difficult to find.** Theater room is virtually staged**...
Contact an agent
Home facts
- Year built:2019
- Listing ID #:261228
- Added:65 day(s) ago
- Updated:September 27, 2026 at 02:56 AM
Rooms and interior
- Bedrooms:4
- Total bathrooms:3
- Full bathrooms:3
- Dining Description:On Main Level
- Kitchen Description:Dishwasher, Microwave, On Main Level, Range/Oven, Refrigerator, Wall Oven
- Basement Description:Finished, Partial Basement
- Living area:3,662 sq. ft.
Heating and cooling
- Cooling:Central
- Heating:Dual Heat, Forced Air, Fuel Oil, Propane Owned
Structure and exterior
- Year built:2019
- Building area:3,662 sq. ft.
- Lot area:2.95 Acres
- Exterior Features:Deck, Patio, Shed
- Foundation Description:Concrete
- Levels:1 Story
Utilities
- Water:Rural, Well
- Sewer:Septic
Finances and disclosures
- Price:$650,000
- Price per sq. ft.:$273.8
- Tax amount:$4,793
Features and amenities
- Appliances:Dryer
- Laundry features:Dryer, On Main Level, Washer
- Amenities:Hot Tub, RV Parking, Storage
- Pool features:Hot Tub
Parking
- Parking description:2 Car Attached Garage, Concrete Driveway, Garage Floor Drains, Garage Lights, Garage Opener, Garage Workshop, Heated Garage, Insulated Garage, Oversize Garage Door, Paved Driveway
- Garage spaces:9
New listings near 10001 S Project RD
- New
 $113,000Active2.32 Acres
TBD 62nd Ave. NW, Burlington, ND 58722
MLS# 261595Listed by: BROKERS 12, INC. 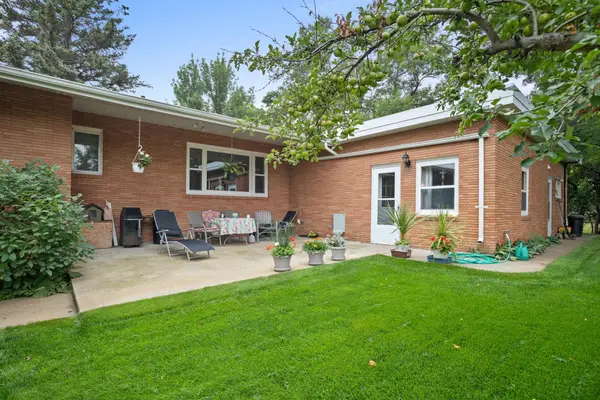 Listed by BHGRE$675,000Active3 beds 3 baths3,680 sq. ft.
10010 128th St, Burlington, ND 58722
MLS# 261399Listed by: BETTER HOMES AND GARDENS REAL ESTATE WATNE GROUP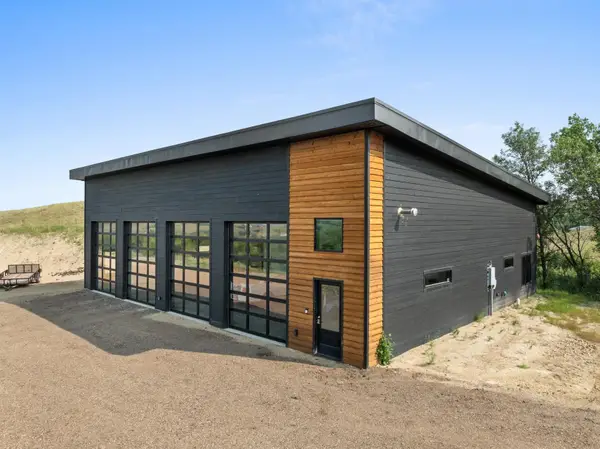 $495,000Active1 beds 1 baths3,000 sq. ft.
7920 58TH AVE NW, Minot, ND 58703
MLS# 261273Listed by: PREFERRED PARTNERS REAL ESTATE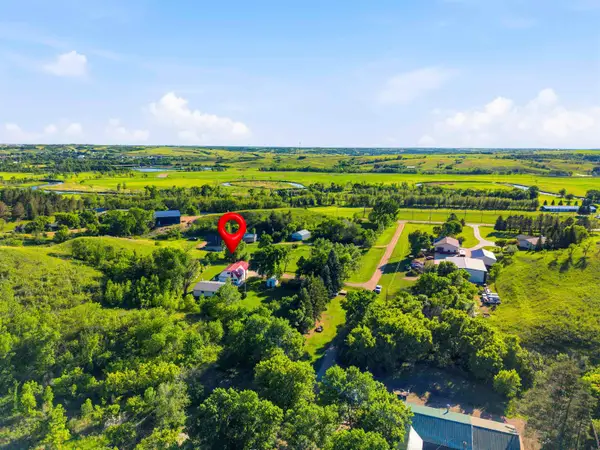 $320,000Active2 beds 2 baths1,664 sq. ft.
8310 W County Rd 15 W, Minot, ND 58701
MLS# 260951Listed by: ELITE REAL ESTATE, LLC $1,800,000Active197.83 Acres
8401 W County Rd 15, Burlington, ND 58722
MLS# 260158Listed by: 701 REALTY, INC.


Protect your home and budget from life's surprises with an Assurant Home Warranty, backed by a partner that supports you through every step of homeownership. Explore Plans.
© 2026 Better Homes and Gardens Real Estate LLC. An Anywhere Real Estate company. All rights reserved. Better Homes and Gardens® Real Estate is a registered trademark owned by Meredith Operations Corporation, licensed to Better Homes and Gardens Real Estate LLC and used with permission. Better Homes and Gardens Real Estate LLC fully supports the principles of the Fair Housing Act and the Equal Opportunity Act. Listing information is deemed reliable but is not guaranteed accurate.
Each office is independently owned and operated.
Any services or products provided by third parties are not provided by, affiliated with or related to Better Homes and Gardens Real Estate LLC, or its affiliated companies.