
579 Huss St, Lansford, ND 58750
Local realty services provided by:Better Homes and Gardens Real Estate Alliance Group
579 Huss St,Lansford, ND 58750
$175,000
- 3 Beds
- 2 Baths
- 2,464 sq. ft.
- Single family
- Active
Listed by: tracy dachs
Office: century 21 morrison realty
MLS#:261567
Source:ND_MBR
Price summary
- Price:$175,000
- Price per sq. ft.:$142.05
About this home
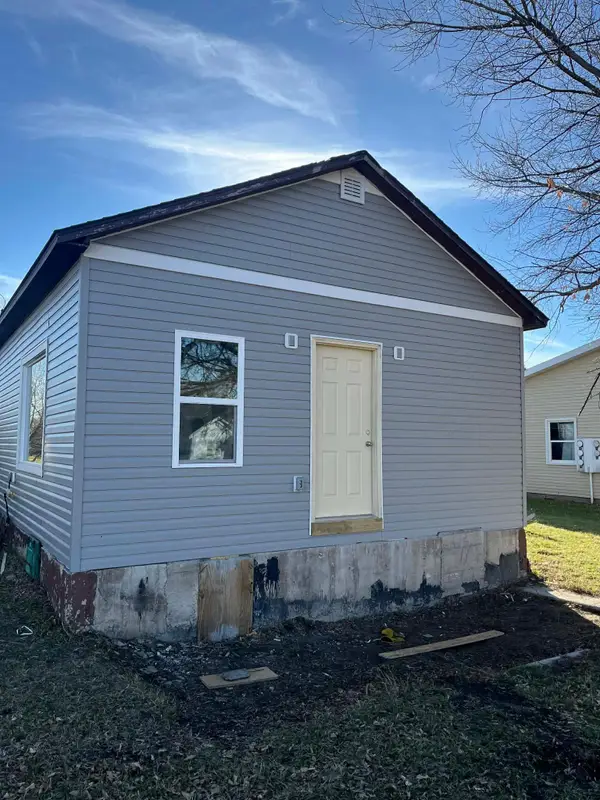
Welcome Home to Lansford! This affordable and inviting three-bedroom, two-bath ranch-style home is situated on a spacious corner lot surrounded by beautiful mature trees. The bright, functional layout offers comfortable main-level living with the kitchen opening seamlessly to the dining and living areas. The primary bedroom is nice sized and could be opened to the second bedroom to create a generously sized walk-in closet, offering exceptional storage and flexibility. The full main-level bathroom features double sinks and a bathtub accented with decorative tile panels. The partially finished lower level provides plenty of opportunity to expand your living space and make it your own. A spacious family or recreation room is ready to be completed to suit your needs. An additional non-egress bedroom, ¾ bathroom, and laundry area add even more functionality. Outside, enjoy the spacious corner lot and mature trees, while the attached single-stall garage provides convenient parking along with built-in cabinet and workshop space. The shed provides additional storage. There is also a chicken coop to try out your chicken-raising skills. With its flexible floor plan, generous lot, and room to add your personal touches, this Lansford home offers plenty of potential. Call your favorite agent today to schedule a tour!...
Contact an agent
Home facts
- Year built:1965
- Listing ID #:261567
- Added:1 day(s) ago
- Updated:September 18, 2026 at 05:55 PM
Rooms and interior
- Bedrooms:3
- Total bathrooms:2
- Full bathrooms:2
- Dining Description:On Main Level
- Kitchen Description:Dishwasher, Microwave, On Main Level, Range/Oven, Refrigerator
- Basement Description:Full, Semi-Finished
- Living area:2,464 sq. ft.
Heating and cooling
- Cooling:Wall
- Heating:Fuel Oil, Hot Water
Structure and exterior
- Year built:1965
- Building area:2,464 sq. ft.
- Lot area:0.4 Acres
- Exterior Features:Shed
- Foundation Description:Block
- Levels:1 Story
Utilities
- Water:City
- Sewer:City
Finances and disclosures
- Price:$175,000
- Price per sq. ft.:$142.05
Features and amenities
- Appliances:Dryer
- Laundry features:Dryer, In Basement, Washer
- Amenities:Cable T.V., RV Parking, Storage
Parking
- Parking description:1 Car Attached Garage, Concrete Driveway, Garage Lights, Garage Opener
- Garage spaces:1
New listings near 579 Huss St



Protect your home and budget from life's surprises with an Assurant Home Warranty, backed by a partner that supports you through every step of homeownership. Explore Plans.
© 2026 Better Homes and Gardens Real Estate LLC. An Anywhere Real Estate company. All rights reserved. Better Homes and Gardens® Real Estate is a registered trademark owned by Meredith Operations Corporation, licensed to Better Homes and Gardens Real Estate LLC and used with permission. Better Homes and Gardens Real Estate LLC fully supports the principles of the Fair Housing Act and the Equal Opportunity Act. Listing information is deemed reliable but is not guaranteed accurate.
Each office is independently owned and operated.
Any services or products provided by third parties are not provided by, affiliated with or related to Better Homes and Gardens Real Estate LLC, or its affiliated companies.