
952 Laurel St, Lansford, ND 58750
Local realty services provided by:Better Homes and Gardens Real Estate Alliance Group
952 Laurel St,Lansford, ND 58750
$265,000Last list price
- 3 Beds
- 2 Baths
- - sq. ft.
- Single family
- Sold
Listed by: tracy dachs
Office: century 21 morrison realty
MLS#:261137
Source:ND_MBR
Sorry, we are unable to map this address
Price summary
- Price:$265,000
About this home
THIS HOME HAS IT ALL! This property offers the perfect combination of modern updates, incredible storage, and an oversized lot spanning six city lots. Car enthusiasts, hobbyists, and anyone needing extra workspace will appreciate the attached two-stall garage plus an impressive 32' x 28' heated shop, built in 2008. This 1-level home features a stylish kitchen with beautiful knotty alder cabinets, a tiled backsplash, slate appliances, and an open-concept design that flows seamlessly into the dining and living areas. Vaulted ceilings, abundant natural light, and a stunning electric fireplace with a stone surround create a warm yet spacious atmosphere that's perfect for everyday living or entertaining, 3 bedrooms, 1.75 bathrooms, and generous storage throughout. A spacious laundry/utility room just off the kitchen adds convenience and additional functionality. The huge backyard has a new wooden fence with a play set and a fire pit. Located in the welcoming community of Lansford, this home offers small-town living with easy access to larger communities. It's just minutes from Minot Air Force Base and approximately 26 miles from Minot, making it an excellent option for commuters. School bus service is available through both the Glenburn and Mohall/Lansford/Sherwood school districts. With extensive updates, incredible garage and shop space, and an expansive yard offering endless possibilities, this property is truly one you won't want to miss. Schedule your showing today! Recent updates are new carpet, painting, an electric boiler, and a tiled shower in the main bath, and a wooden fence....
Contact an agent
Home facts
- Year built:1958
- Listing ID #:261137
- Added:34 day(s) ago
- Updated:August 10, 2026 at 06:52 PM
Rooms and interior
- Bedrooms:3
- Total bathrooms:2
- Full bathrooms:2
- Dining Description:On Main Level
- Kitchen Description:Dishwasher, Garbage Disposal, Microwave, On Main Level, Range/Oven, Refrigerator
Heating and cooling
- Cooling:Wall
- Heating:Dual Heat, Electric, Hot Water, Propane Owned
Structure and exterior
- Year built:1958
- Exterior Features:Deck, Fence
- Foundation Description:Concrete
- Levels:1 Story
Utilities
- Water:City
- Sewer:City
Finances and disclosures
- Price:$265,000
- Tax amount:$864
Features and amenities
- Appliances:Dryer
- Laundry features:Dryer, On Main Level, Washer
- Amenities:Cable T.V., RV Parking, Storage
Parking
- Parking description:2 Car Attached Garage, Concrete Driveway, Garage Workshop, Heated Garage, Insulated Garage, Oversize Garage Door
- Garage spaces:4
New listings near 952 Laurel St
- New
 $100,000Active4 beds 1 baths1,344 sq. ft.
633 4th Ave, Lansford, ND 58750
MLS# 261289Listed by: COLDWELL BANKER 1ST MINOT REALTY - New
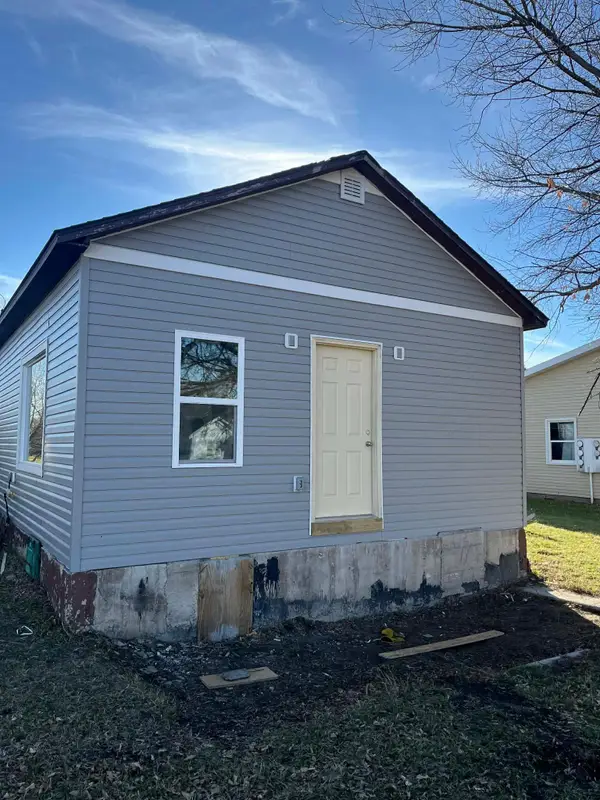 $150,000Active1 beds 1 baths940 sq. ft.
832 Main St, Lansford, ND 58750
MLS# 7121087Listed by: RE/MAX LEGACY REALTY 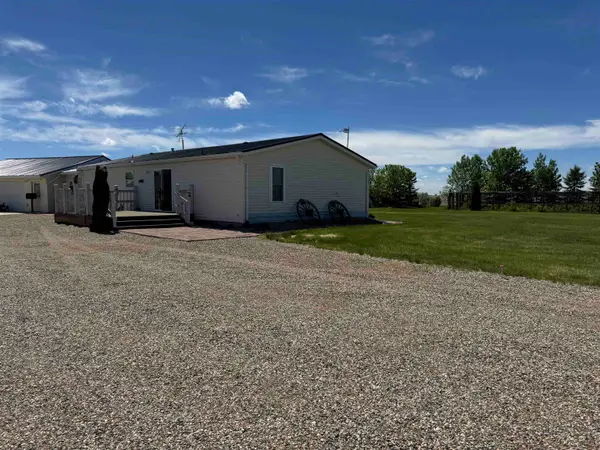 $279,900Pending3 beds 2 baths1,796 sq. ft.
2624 County Road 30, Lansford, ND 58750
MLS# 260945Listed by: CENTURY 21 MORRISON REALTY


Protect your home and budget from life's surprises with an Assurant Home Warranty, backed by a partner that supports you through every step of homeownership. Explore Plans.
© 2026 Better Homes and Gardens Real Estate LLC. An Anywhere Real Estate company. All rights reserved. Better Homes and Gardens® Real Estate is a registered trademark owned by Meredith Operations Corporation, licensed to Better Homes and Gardens Real Estate LLC and used with permission. Better Homes and Gardens Real Estate LLC fully supports the principles of the Fair Housing Act and the Equal Opportunity Act. Listing information is deemed reliable but is not guaranteed accurate.
Each office is independently owned and operated.
Any services or products provided by third parties are not provided by, affiliated with or related to Better Homes and Gardens Real Estate LLC, or its affiliated companies.