
204 Grove Street, Lignite, ND 58752
Local realty services provided by:Better Homes and Gardens Real Estate Alliance Group
204 Grove Street,Lignite, ND 58752
$110,000Last list price
- 3 Beds
- 2 Baths
- - sq. ft.
- Single family
- Sold
Listed by: kristi m bohl
Office: trademark realty
MLS#:4026422
Source:ND_GNMLS
Sorry, we are unable to map this address
Price summary
- Price:$110,000
About this home
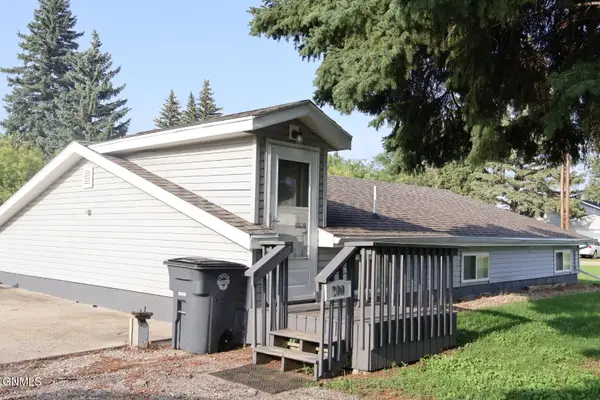
Welcome home to this beautifully remodeled 3-bedroom, 2-bathroom property in the welcoming small town of Lignite, North Dakota. Thoughtfully updated from top to bottom, this move-in-ready home offers modern finishes while maintaining the comfort and charm of small-town living. Lignite is a close-knit community, known for its quiet streets and friendly atmosphere. Step inside to discover a bright, inviting interior featuring all hard-surface flooring throughout - providing both style and easy maintenance. The completely remodeled home offers updated living spaces, refreshed bathrooms, and a functional layout that's perfect for anyone looking for a turnkey property. Enjoy the outdoors from both the front and back porches, offering great spaces to relax with your morning coffee, entertain family and friends, or simply unwind at the end of the day. You'll appreciate the large detached double garage with convenient alley access, offering plenty of room for vehicles, storage, hobbies, or a workshop. The yard provides space to relax, entertain, or enjoy North Dakota's beautiful seasons.If you've been searching for an affordable, beautifully updated home in a welcoming rural community, this is one you won't want to miss. Schedule your private showing today!...
Contact an agent
Home facts
- Year built:1950
- Listing ID #:4026422
- Added:82 day(s) ago
- Updated:September 24, 2026 at 07:10 AM
Rooms and interior
- Bedrooms:3
- Total bathrooms:2
- Full bathrooms:1
- Flooring:Laminate
- Kitchen Description:Dishwasher, Electric Range, Microwave Hood, Range, Refrigerator
- Basement Description:Egress Windows, Finished, Full, Sump Pump
Heating and cooling
- Cooling:Wall/Window Unit(s)
- Heating:Forced Air, Natural Gas
Structure and exterior
- Roof:Shingle
- Year built:1950
- Construction Materials:Masonite
- Exterior Features:Rain Gutters
Finances and disclosures
- Price:$110,000
- Tax amount:$732 (2025)
Features and amenities
- Appliances:Range, Refrigerator, Washer
- Laundry features:Dryer, Washer
- Amenities:Ceiling Fan(s), Main Floor Bedroom, Primary Bath, Window Treatments
Parking
- Parking description:Alley Access, Detached Garage
- Garage spaces:2
New listings near 204 Grove Street



Protect your home and budget from life's surprises with an Assurant Home Warranty, backed by a partner that supports you through every step of homeownership. Explore Plans.
© 2026 Better Homes and Gardens Real Estate LLC. An Anywhere Real Estate company. All rights reserved. Better Homes and Gardens® Real Estate is a registered trademark owned by Meredith Operations Corporation, licensed to Better Homes and Gardens Real Estate LLC and used with permission. Better Homes and Gardens Real Estate LLC fully supports the principles of the Fair Housing Act and the Equal Opportunity Act. Listing information is deemed reliable but is not guaranteed accurate.
Each office is independently owned and operated.
Any services or products provided by third parties are not provided by, affiliated with or related to Better Homes and Gardens Real Estate LLC, or its affiliated companies.