
61 Benteen Drive, Lincoln, ND 58504
Local realty services provided by:Better Homes and Gardens Real Estate Alliance Group
61 Benteen Drive,Lincoln, ND 58504
$273,900
- 4 Beds
- 2 Baths
- 1,840 sq. ft.
- Single family
- Active
Listed by: heidi l henke, brad r henke
Office: goldstone realty
MLS#:4028581
Source:ND_GNMLS
Price summary
- Price:$273,900
- Price per sq. ft.:$148.86
About this home
Located in Lincoln, this split-level home offers comfortable living spaces and excellent outdoor potential. The fully fenced, level backyard is ready for your personal touch--or the extra garage or workshop you've always wanted. An oversized, heated, and insulated garage provides year-round convenience, while generous off-street parking easily accommodates campers, boats, and additional vehicles. The main level has two bedrooms and a full bathroom. The primary bedroom features dual closets for ample storage. The kitchen includes a convenient pantry and an eat-in countertop, perfect for casual meals and gathering. Brightened by daylight windows, the lower level offers two large bedrooms plus a ¾ bathroom. A spacious laundry room provides plenty of additional storage. This home combines practical living space with room to grow--ideal for buyers seeking flexibility and outdoor potential in Lincoln.
Contact an agent
Home facts
- Year built:1974
- Listing ID #:4028581
- Added:3 day(s) ago
- Updated:November 13, 2026 at 04:49 PM
Rooms and interior
- Bedrooms:4
- Total bathrooms:2
- Full bathrooms:1
- Flooring:Laminate, Vinyl
- Kitchen Description:Dishwasher, Range, Refrigerator
- Basement Description:Egress Windows, Finished, Full
- Living area:1,840 sq. ft.
Heating and cooling
- Cooling:Central Air
- Heating:Forced Air, Natural Gas
- Central air:Yes
Structure and exterior
- Roof:Metal
- Year built:1974
- Building area:1,840 sq. ft.
- Lot area:0.3 Acres
- Construction Materials:Masonite
- Foundation Description:Concrete Perimeter
Finances and disclosures
- Price:$273,900
- Price per sq. ft.:$148.86
- Tax amount:$2,324 (2025)
Features and amenities
- Appliances:Range, Refrigerator, Washer
- Laundry features:Dryer, Washer
- Amenities:Ceiling Fan(s), Pantry, Smoke Detector(s), Window Treatments
Parking
- Parking description:Attached Garage, Heated Garage, Insulated
- Garage spaces:1
New listings near 61 Benteen Drive
- New
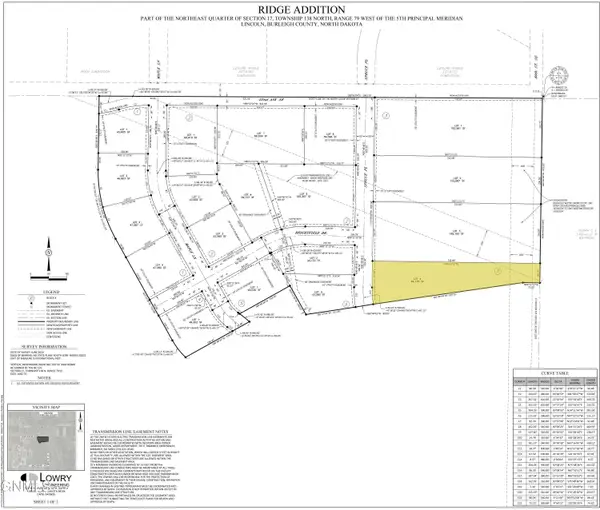 $150,000Active2.28 Acres
2435 80th Street Se, Lincoln, ND 58504
MLS# 4028601Listed by: EXP REALTY - New
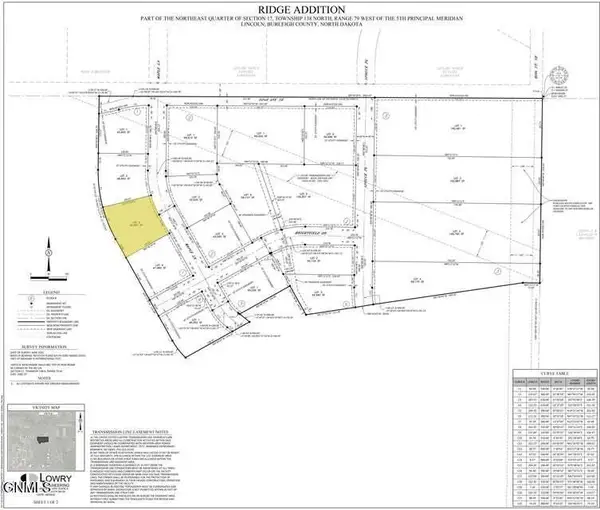 $105,000Active1.09 Acres
2320 Maple Lane, Lincoln, ND 58504
MLS# 4028602Listed by: EXP REALTY - New
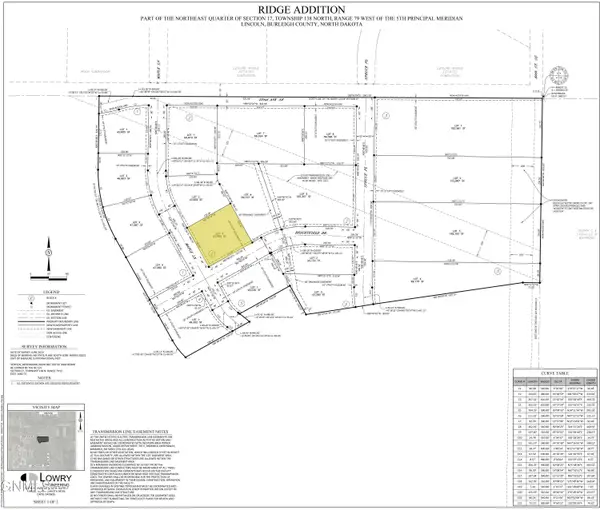 $105,000Active1 Acres
2375 Maple Lane, Lincoln, ND 58504
MLS# 4028603Listed by: EXP REALTY - New
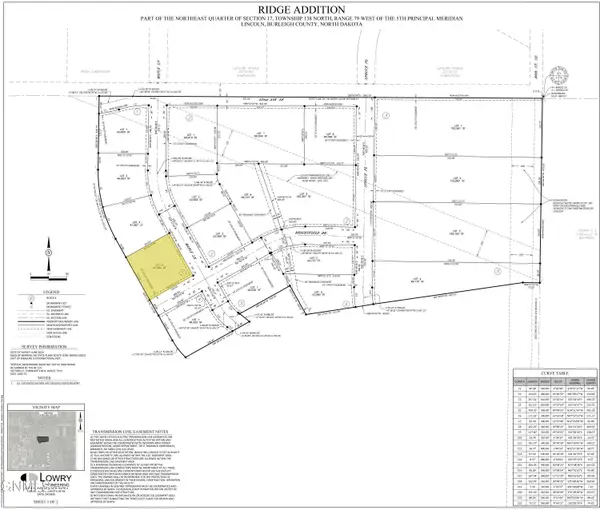 $105,000Active1.09 Acres
2380 Maple Lane, Lincoln, ND 58504
MLS# 4028604Listed by: EXP REALTY - New
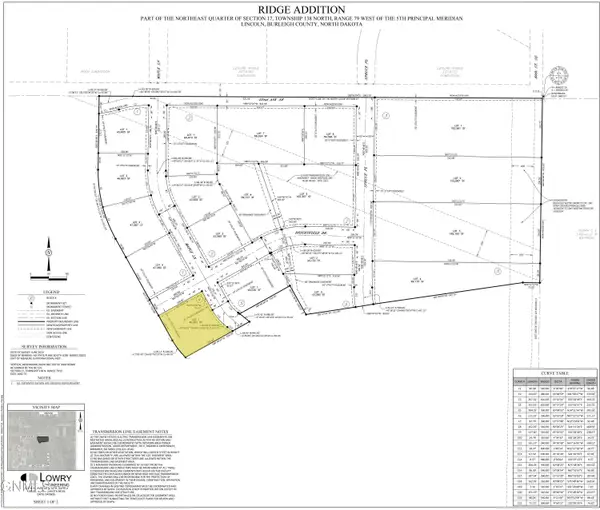 $105,000Active1.13 Acres
2420 Maple Lane, Lincoln, ND 58504
MLS# 4028605Listed by: EXP REALTY - New
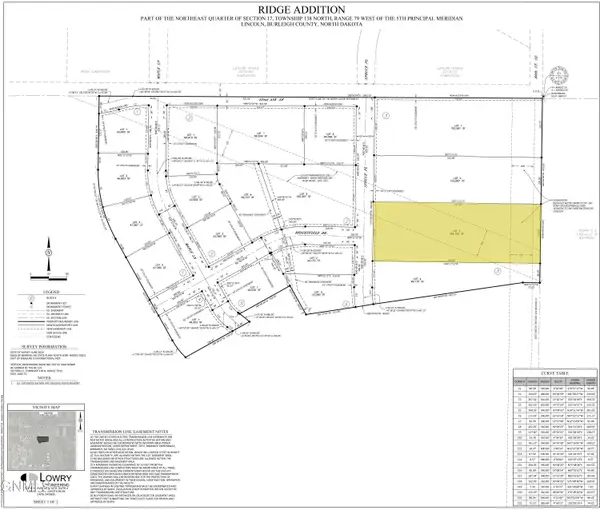 $155,000Active4.48 Acres
2425 80th Street Se, Lincoln, ND 58504
MLS# 4028606Listed by: EXP REALTY - New
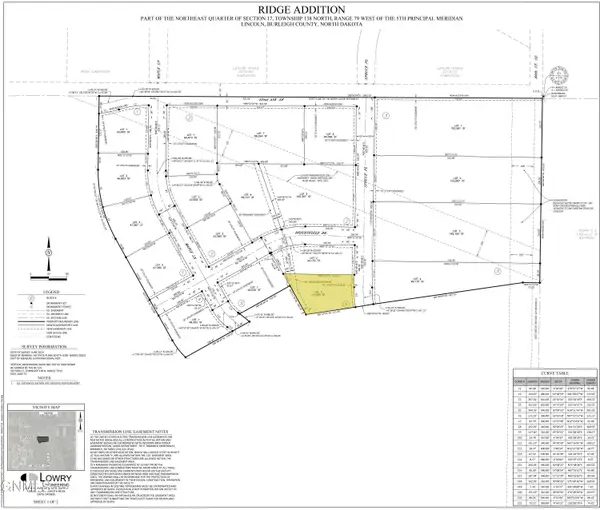 $105,000Active1 Acres
2430 80th Street Se, Lincoln, ND 58504
MLS# 4028607Listed by: EXP REALTY - New
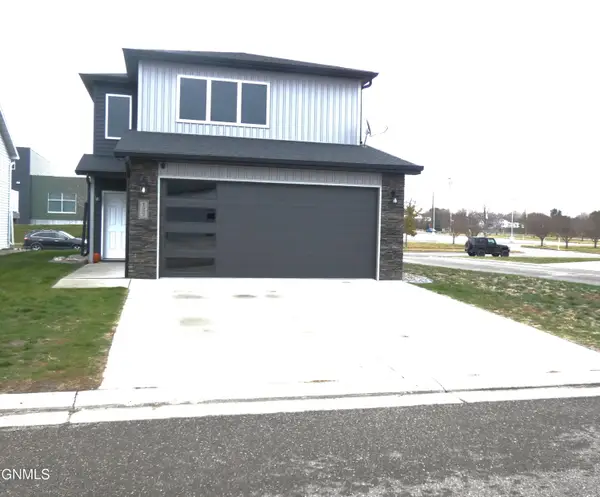 $363,900Active3 beds 3 baths1,488 sq. ft.
127 Marshall Loop, Lincoln, ND 58504
MLS# 4028507Listed by: CENTURY 21 MORRISON REALTY 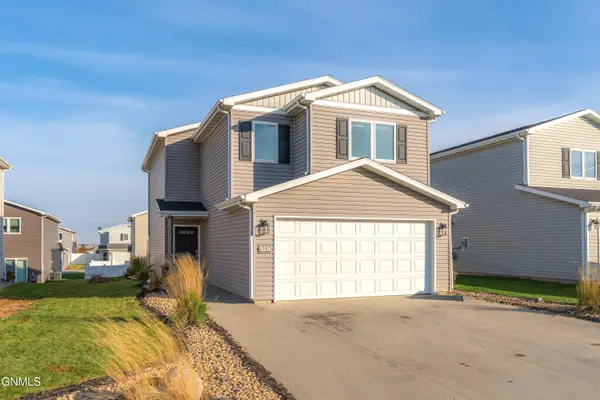 $328,500Active3 beds 3 baths1,504 sq. ft.
6980 Majestic Loop, Bismarck, ND 58504
MLS# 4028505Listed by: PARAMOUNT REAL ESTATE


Protect your home and budget from life's surprises with an Assurant Home Warranty, backed by a partner that supports you through every step of homeownership. Explore Plans.
© 2026 Better Homes and Gardens Real Estate LLC. An Anywhere Real Estate company. All rights reserved. Better Homes and Gardens® Real Estate is a registered trademark owned by Meredith Operations Corporation, licensed to Better Homes and Gardens Real Estate LLC and used with permission. Better Homes and Gardens Real Estate LLC fully supports the principles of the Fair Housing Act and the Equal Opportunity Act. Listing information is deemed reliable but is not guaranteed accurate.
Each office is independently owned and operated.
Any services or products provided by third parties are not provided by, affiliated with or related to Better Homes and Gardens Real Estate LLC, or its affiliated companies.