
516 Hickory Avenue, Linton, ND 58552
Local realty services provided by:Better Homes and Gardens Real Estate Alliance Group
516 Hickory Avenue,Linton, ND 58552
$65,000Last list price
- 3 Beds
- 1 Baths
- - sq. ft.
- Single family
- Sold
Listed by: kelsi hach, daniel imdieke
Office: rafter real estate
MLS#:4026483
Source:ND_GNMLS
Sorry, we are unable to map this address
Price summary
- Price:$65,000
About this home
Opportunity awaits with this charming one-level, 3-bedroom home featuring a convenient drive-through garage and plenty of potential. The functional floor plan offers comfortable single-level living, while the spacious garage provides easy access and extra flexibility for parking, storage, or hobbies. This home is ready for your personal touch and some TLC, making it an excellent opportunity for first-time buyers, investors, or anyone looking to build equity. With a little vision and updating, this property could truly shine. Don't miss your chance to transform this home into something special!
Contact an agent
Home facts
- Year built:1954
- Subdivision & Development:Linton-Original
- Listing ID #:4026483
- Added:51 day(s) ago
- Updated:August 29, 2026 at 07:03 AM
Rooms and interior
- Bedrooms:3
- Total bathrooms:1
- Flooring:Carpet, Laminate
- Kitchen Description:Freezer, Microwave, Range, Range Hood, Refrigerator
Heating and cooling
- Cooling:Ceiling Fan(s)
- Heating:Baseboard, Electric
Structure and exterior
- Roof:Metal
- Year built:1954
- Construction Materials:Aluminum Siding
- Exterior Features:Rain Gutters
Finances and disclosures
- Price:$65,000
Features and amenities
- Appliances:Range, Refrigerator, Washer
- Laundry features:Dryer, Washer
- Amenities:Main Floor Bedroom, Main Floor Laundry, Smoke Detector(s)
Parking
- Parking description:Attached Garage, Driveway
- Garage spaces:2
New listings near 516 Hickory Avenue
 $315,000Active3 beds 2 baths1,440 sq. ft.
759 Jacob Lane Sw, Linton, ND 58552
MLS# 4026666Listed by: REALTY XPERTS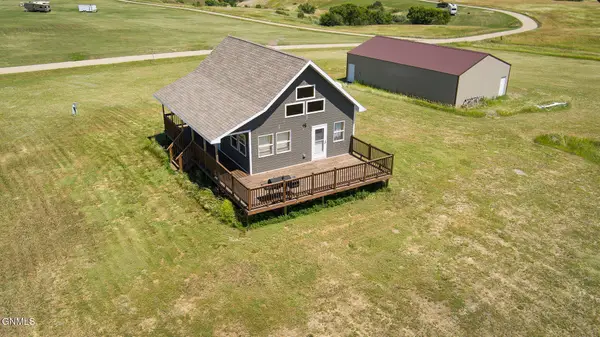 $265,000Active1 beds 1 baths880 sq. ft.
8184 Smelt Lane Sw, Linton, ND 58552
MLS# 4026641Listed by: RAFTER REAL ESTATE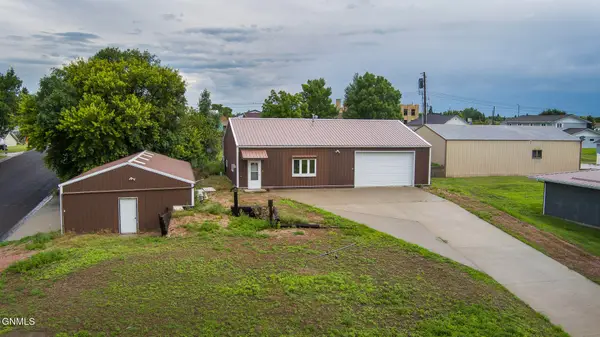 $129,000Active1 beds 2 baths836 sq. ft.
412 Sampson Avenue W, Linton, ND 58552
MLS# 4026469Listed by: RAFTER REAL ESTATE $68,500Active1.02 Acres
1 Oahe Links, Linton, ND 58552
MLS# 4026125Listed by: RAFTER REAL ESTATE $68,500Active1.02 Acres
2 Oahe Links, Linton, ND 58552
MLS# 4026126Listed by: RAFTER REAL ESTATE $68,500Active1.01 Acres
3 Oahe Links, Linton, ND 58552
MLS# 4026127Listed by: RAFTER REAL ESTATE $68,500Active1.01 Acres
4 Oahe Links, Linton, ND 58552
MLS# 4026128Listed by: RAFTER REAL ESTATE $68,500Active1.01 Acres
12 Oahe Links, Linton, ND 58552
MLS# 4026129Listed by: RAFTER REAL ESTATE $68,500Active1.01 Acres
13 Oahe Links, Linton, ND 58552
MLS# 4026130Listed by: RAFTER REAL ESTATE $68,500Active1.01 Acres
14 Oahe Links, Linton, ND 58552
MLS# 4026131Listed by: RAFTER REAL ESTATE


Protect your home and budget from life's surprises with an Assurant Home Warranty, backed by a partner that supports you through every step of homeownership. Explore Plans.
© 2026 Better Homes and Gardens Real Estate LLC. An Anywhere Real Estate company. All rights reserved. Better Homes and Gardens® Real Estate is a registered trademark owned by Meredith Operations Corporation, licensed to Better Homes and Gardens Real Estate LLC and used with permission. Better Homes and Gardens Real Estate LLC fully supports the principles of the Fair Housing Act and the Equal Opportunity Act. Listing information is deemed reliable but is not guaranteed accurate.
Each office is independently owned and operated.
Any services or products provided by third parties are not provided by, affiliated with or related to Better Homes and Gardens Real Estate LLC, or its affiliated companies.