
2144 Missouri Loop N, Mandan, ND 58554
Local realty services provided by:Better Homes and Gardens Real Estate Alliance Group
2144 Missouri Loop N,Mandan, ND 58554
$1,360,000
- 4 Beds
- 4 Baths
- 4,636 sq. ft.
- Single family
- Active
Listed by: karen fleck, darren schmidt
Office: oaktree realty mandan
MLS#:4026918
Source:ND_GNMLS
Price summary
- Price:$1,360,000
- Price per sq. ft.:$293.36
About this home
Located just north of Mandan, this custom-built home on 2.38 acres offers space, quality construction, and endless potential with a $60,000 seller allowance for the buyer to personalize the property. The two-story home offers 4,636 square feet of living space and is complemented by a 2,376 square foot heated shop featuring (2) 14 foot overhead doors and abundant exterior parking for RVs, boats, campers, semis, or other equipment. The main level of the home features a spacious kitchen with cherry wood cabinetry, granite countertops, a large center island, pantry, and an adjoining dining area that flows seamlessly into the living room with a soaring cathedral ceiling and gas fireplace. A formal dining room is located just off the foyer. The private primary suite includes its own fireplace, dual-sink vanity, soaking tub, separate shower, and walk-in closet. An office and laundry room just off the attached garage complete the main floor. The upper level offers a generous family room, 3 additional bedrooms, one with its own primary bathroom suite and another with direct access to the full guest bathroom along with a second laundry area. The oversized attached 3 stall garage is heated & insulated and includes a floor drain with hot & cold water. Additional amenities include multi-zone HVAC, in-floor heat throughout the main level, a fenced backyard with an underground sprinkler system, and a spacious shop that provides outstanding flexibility for storage, hobbies, or a home-based business. Buyer to verify all property information....
Contact an agent
Home facts
- Year built:2005
- Subdivision & Development:Entzel Acres
- Listing ID #:4026918
- Added:56 day(s) ago
- Updated:September 29, 2026 at 03:46 PM
Rooms and interior
- Bedrooms:4
- Total bathrooms:4
- Full bathrooms:3
- Half bathrooms:1
- Flooring:Carpet, Tile
- Kitchen Description:Dishwasher, Disposal, Microwave, Range, Refrigerator
- Basement Description:Crawl Space
- Living area:4,636 sq. ft.
Heating and cooling
- Cooling:Central Air
- Heating:Forced Air, Propane
- Central air:Yes
Structure and exterior
- Roof:Shingle
- Year built:2005
- Building area:4,636 sq. ft.
- Lot area:2.38 Acres
- Construction Materials:Brick, Steel Siding
- Exterior Features:Keyless Entry, Rain Gutters
Utilities
- Water:Water Connected
Finances and disclosures
- Price:$1,360,000
- Price per sq. ft.:$293.36
- Tax amount:$7,416 (2025)
Features and amenities
- Appliances:Range, Refrigerator
- Amenities:Cathedral Ceiling(s), Main Floor Bedroom, Main Floor Laundry, Pantry, Primary Bath, Walk-In Closet(s), Window Treatments
Parking
- Parking description:Attached Garage, Floor Drain, Heated Garage, Insulated
- Garage spaces:3
New listings near 2144 Missouri Loop N
- New
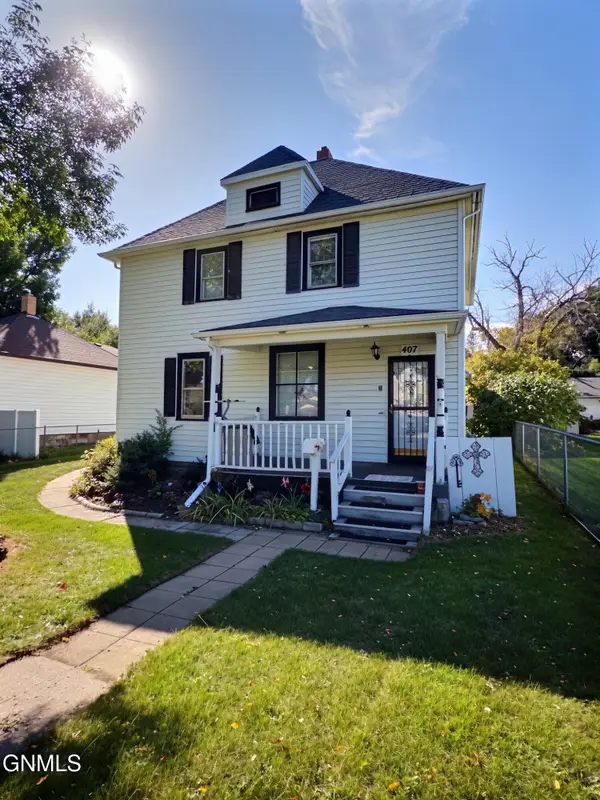 $230,000Active6 beds 2 baths1,964 sq. ft.
407 6th Avenue Nw, Mandan, ND 58554
MLS# 4027971Listed by: CENTURY 21 MORRISON REALTY - New
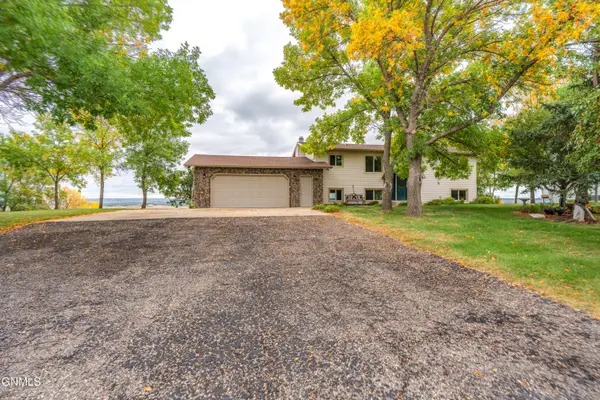 $419,900Active4 beds 2 baths2,016 sq. ft.
4104 Old Red Trail Nw, Mandan, ND 58554
MLS# 4027966Listed by: BIANCO REALTY, INC. - New
 $399,900Active2 beds 2 baths1,688 sq. ft.
2821 40th Avenue Se #102, Mandan, ND 58554
MLS# 4027964Listed by: BIANCO REALTY, INC. 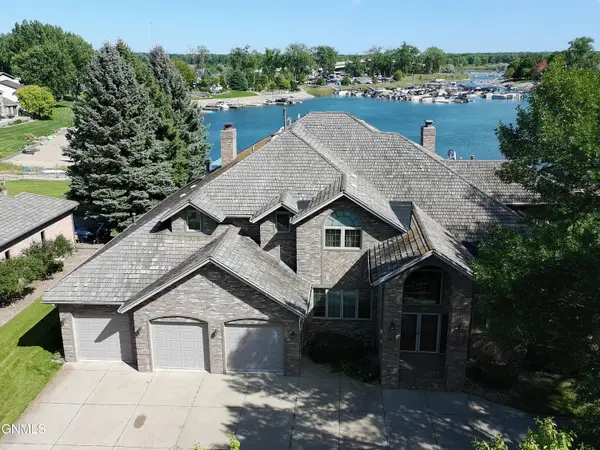 $1,700,000Pending5 beds 7 baths9,636 sq. ft.
3104 46th Avenue Se, Mandan, ND 58554
MLS# 4027962Listed by: CENTURY 21 MORRISON REALTY- New
 $335,000Active4 beds 3 baths2,244 sq. ft.
306 Lena Court Se, Mandan, ND 58554
MLS# 4027946Listed by: OAKTREE REALTY - New
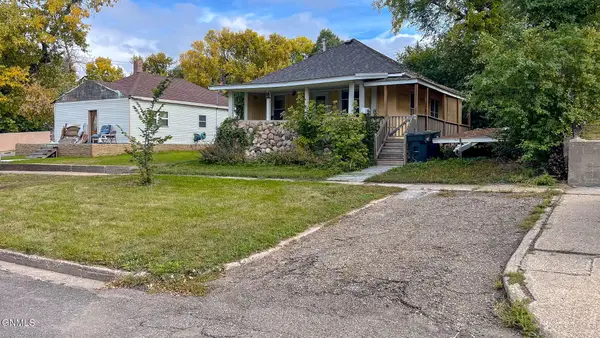 $194,900Active2 beds 1 baths876 sq. ft.
708 5th Avenue Nw, Mandan, ND 58554
MLS# 4027937Listed by: NEXTHOME LEGENDARY PROPERTIES - New
 $539,000Active4 beds 3 baths2,160 sq. ft.
2300 Marina Road Se, Mandan, ND 58554
MLS# 4027926Listed by: CENTURY 21 MORRISON REALTY - New
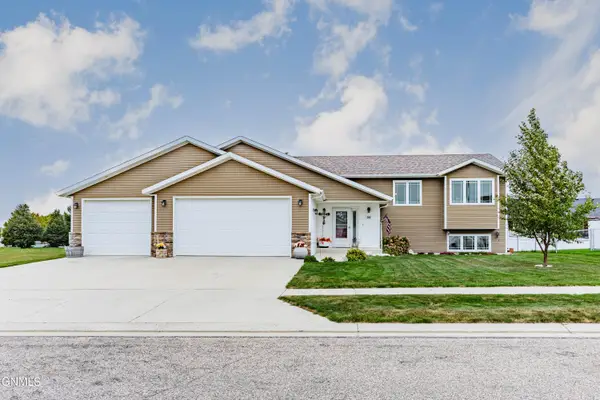 $499,900Active5 beds 3 baths2,526 sq. ft.
702 Lincoln Court Se, Mandan, ND 58554
MLS# 4027908Listed by: GOLDSTONE REALTY - New
 $361,250Active0.98 Acres
4515 Blackstone Lane Nw, Mandan, ND 58554
MLS# 4027883Listed by: PARAMOUNT REAL ESTATE - New
 $55,000Active0.11 Acres
4518 Blackstone Lane Nw, Mandan, ND 58554
MLS# 4027884Listed by: PARAMOUNT REAL ESTATE


Protect your home and budget from life's surprises with an Assurant Home Warranty, backed by a partner that supports you through every step of homeownership. Explore Plans.
© 2026 Better Homes and Gardens Real Estate LLC. An Anywhere Real Estate company. All rights reserved. Better Homes and Gardens® Real Estate is a registered trademark owned by Meredith Operations Corporation, licensed to Better Homes and Gardens Real Estate LLC and used with permission. Better Homes and Gardens Real Estate LLC fully supports the principles of the Fair Housing Act and the Equal Opportunity Act. Listing information is deemed reliable but is not guaranteed accurate.
Each office is independently owned and operated.
Any services or products provided by third parties are not provided by, affiliated with or related to Better Homes and Gardens Real Estate LLC, or its affiliated companies.