
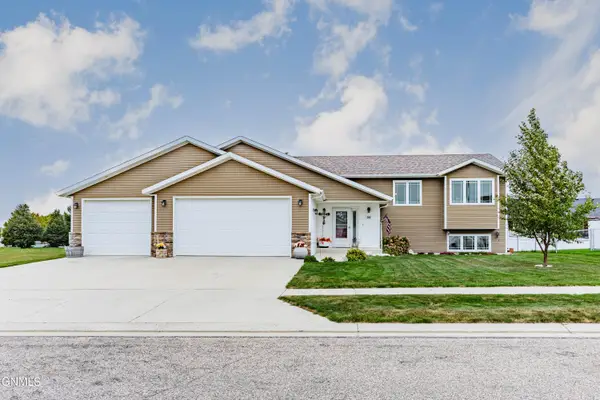
2802 Waters Edge Lane Se, Mandan, ND 58554
Local realty services provided by:Better Homes and Gardens Real Estate Alliance Group
2802 Waters Edge Lane Se,Mandan, ND 58554
$394,900
- 3 Beds
- 4 Baths
- 2,487 sq. ft.
- Townhouse
- Active
Listed by: shirley thomas, amber sandness
Office: bianco realty, inc.
MLS#:4026764
Source:ND_GNMLS
Price summary
- Price:$394,900
- Price per sq. ft.:$158.79
About this home
This beautifully designed twinhome offers the perfect blend of comfort and style. Impressive 3 bedroom, 4 bathroom home also features a dedicated office/den and a desirable open floor plan with vaulted ceilings that create a bright and airy feel throughout the main level. The kitchen is sure to impress with gorgeous cabinetry, high-definition countertops, a convenient snack bar, and a large pantry--ideal for both everyday living and entertaining. Just off the main living area, you'll find the office/den along with a convenient half bath.
Upstairs, you'll discover two bedrooms and a full bath, including a spacious primary suite complete with a large vanity with double sinks, a walk-in shower and a generous walk-in closet.
The lower level offers even more living space with a generously sized family room featuring daylight windows, an additional bedroom, and a full bathroom--perfect for guests or extended living. There is a maintenance-free deck, and you will appreciate the convenience of the double attached garage.
Best of all enjoy outdoor living with water access to Lakewood Bay just across the street that gives you direct access to the Missouri River. This home truly checks all the boxes with its thoughtful layout and quality finishes throughout....
Contact an agent
Home facts
- Year built:2014
- Listing ID #:4026764
- Added:61 day(s) ago
- Updated:September 24, 2026 at 03:53 PM
Rooms and interior
- Bedrooms:3
- Total bathrooms:4
- Full bathrooms:2
- Half bathrooms:1
- Kitchen Description:Dishwasher, Microwave Hood, Range, Refrigerator
- Basement Description:Finished
- Living area:2,487 sq. ft.
Heating and cooling
- Cooling:Central Air
- Heating:Forced Air, Natural Gas
- Central air:Yes
Structure and exterior
- Year built:2014
- Building area:2,487 sq. ft.
- Lot area:0.12 Acres
- Construction Materials:Stone, Vinyl Siding
- Exterior Features:Keyless Entry
Finances and disclosures
- Price:$394,900
- Price per sq. ft.:$158.79
- Tax amount:$2,468
Features and amenities
- Appliances:Range, Refrigerator
- Amenities:Primary Bath, Smoke Detector(s), Walk-In Closet(s), Window Treatments
Parking
- Parking description:Attached Garage
- Garage spaces:2
New listings near 2802 Waters Edge Lane Se
- New
 $499,900Active5 beds 3 baths2,526 sq. ft.
702 Lincoln Court Se, Mandan, ND 58554
MLS# 4027908Listed by: GOLDSTONE REALTY - New
 $361,250Active0.98 Acres
4515 Blackstone Lane Nw, Mandan, ND 58554
MLS# 4027883Listed by: PARAMOUNT REAL ESTATE - New
 $55,000Active0.11 Acres
4518 Blackstone Lane Nw, Mandan, ND 58554
MLS# 4027884Listed by: PARAMOUNT REAL ESTATE - New
 $55,000Active0.1 Acres
4522 Blackstone Lane Nw, Mandan, ND 58554
MLS# 4027885Listed by: PARAMOUNT REAL ESTATE - New
 $65,000Active0.18 Acres
4523 Blackstone Lane Nw, Mandan, ND 58554
MLS# 4027886Listed by: PARAMOUNT REAL ESTATE - New
 $55,000Active0.12 Acres
4526 Blackstone Lane Nw, Mandan, ND 58554
MLS# 4027887Listed by: PARAMOUNT REAL ESTATE - New
 $125,000Active0.44 Acres
4635 Blackstone Lane Nw, Mandan, ND 58554
MLS# 4027888Listed by: PARAMOUNT REAL ESTATE - New
 $85,000Active0.27 Acres
4636 Blackstone Lane Nw, Mandan, ND 58554
MLS# 4027889Listed by: PARAMOUNT REAL ESTATE - New
 $125,000Active0.44 Acres
4639 Blackstone Lane Nw, Mandan, ND 58554
MLS# 4027890Listed by: PARAMOUNT REAL ESTATE - New
 $125,000Active0.39 Acres
5003 Rimrock Avenue Nw, Mandan, ND 58554
MLS# 4027891Listed by: PARAMOUNT REAL ESTATE


Protect your home and budget from life's surprises with an Assurant Home Warranty, backed by a partner that supports you through every step of homeownership. Explore Plans.
© 2026 Better Homes and Gardens Real Estate LLC. An Anywhere Real Estate company. All rights reserved. Better Homes and Gardens® Real Estate is a registered trademark owned by Meredith Operations Corporation, licensed to Better Homes and Gardens Real Estate LLC and used with permission. Better Homes and Gardens Real Estate LLC fully supports the principles of the Fair Housing Act and the Equal Opportunity Act. Listing information is deemed reliable but is not guaranteed accurate.
Each office is independently owned and operated.
Any services or products provided by third parties are not provided by, affiliated with or related to Better Homes and Gardens Real Estate LLC, or its affiliated companies.