
2811 Plainview Drive Se, Mandan, ND 58554
Local realty services provided by:Better Homes and Gardens Real Estate Alliance Group
2811 Plainview Drive Se,Mandan, ND 58554
$445,000
- 4 Beds
- 3 Baths
- 2,284 sq. ft.
- Single family
- Active
Listed by: tanner auck, roxie auck
Office: nexthome legendary properties
MLS#:4028099
Source:ND_GNMLS
Price summary
- Price:$445,000
- Price per sq. ft.:$194.83
About this home
Welcome to 2811 Plainview Dr SE, where space, comfort, and thoughtful extras come together! Built in 2006, this spacious 4-bedroom, 3-bath split-level home offers 2,284 sq. ft. of living space on a generous 0.282-acre lot.
Step inside to a large, welcoming entryway that provides plenty of room to greet guests and transition comfortably into the home. The main level features a bright and spacious living room along with a well-appointed kitchen featuring granite countertops, hardwood flooring, a standalone pantry, and convenient access to the deck. Step outside to enjoy the fenced backyard and beautiful view, whether you're relaxing on the deck, entertaining friends, or simply unwinding at the end of the day. An attached storage shed located under the deck provides convenient additional space for outdoor equipment, toys, and seasonal items.
Upstairs, you'll find a comfortable primary suite with a private bathroom and walk-in closet, plus an additional bedroom and full bathroom.
The lower level is made for relaxing and entertaining! Gather around the gas fireplace in the spacious family room for cozy evenings at home, or enjoy movie nights and game days with family and friends using the built-in surround sound speakers and AV receiver. Two additional bedrooms provide plenty of flexibility, with one featuring a jacuzzi tub for a relaxing retreat. A full bathroom and plenty of storage complete the lower level.
Outside, the fenced backyard, basketball hoop, deck, and scenic view offer plenty of opportunities to enjoy the outdoors. Car enthusiasts, hobbyists, or anyone looking for extra workspace will appreciate the impressive 3-stall heated garage with both hot and cold water.
With generous living spaces, great storage, indoor and outdoor entertaining areas, and thoughtful extras throughout, this home has so much to offer its next owner. Come experience the space, the view, and all the features that make this home stand out. Schedule your private showing today and see if this is the one you've been waiting for!...
Contact an agent
Home facts
- Year built:2006
- Listing ID #:4028099
- Added:1 day(s) ago
- Updated:October 07, 2026 at 01:58 AM
Rooms and interior
- Bedrooms:4
- Total bathrooms:3
- Full bathrooms:3
- Flooring:Carpet, Laminate
- Kitchen Description:Cooktop, Dishwasher, Microwave Hood, Refrigerator
- Basement Description:Finished, Storage Space, Sump Pump
- Living area:2,284 sq. ft.
Heating and cooling
- Cooling:Ceiling Fan(s), Central Air
- Heating:Fireplace(s), Forced Air, Natural Gas
- Central air:Yes
Structure and exterior
- Roof:Shingle
- Year built:2006
- Building area:2,284 sq. ft.
- Lot area:0.28 Acres
- Construction Materials:Vinyl Siding
- Exterior Features:Keyless Entry, Storage
- Foundation Description:Concrete Perimeter
Finances and disclosures
- Price:$445,000
- Price per sq. ft.:$194.83
- Tax amount:$2,491 (2025)
Features and amenities
- Appliances:Refrigerator
- Amenities:Audio Visual System, Ceiling Fan(s), Main Floor Bedroom, Pantry, Primary Bath, Security System, Skylight(s), Smoke Detector(s), Walk-In Closet(s), Whirlpool Tub, Window Treatments
Parking
- Parking description:Attached Garage, Garage Door Opener, Heated Garage, Insulated, Triple+ Driveway
- Garage spaces:3
New listings near 2811 Plainview Drive Se
- New
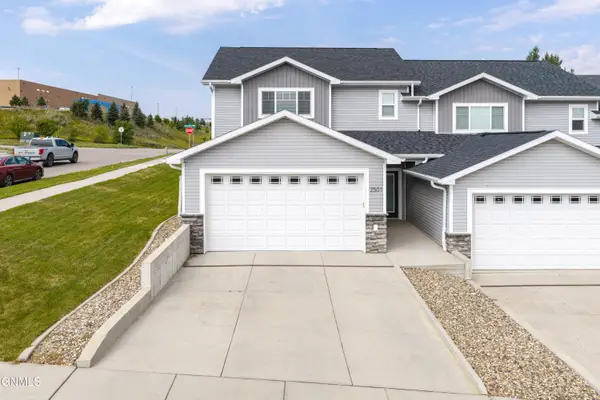 Listed by BHGRE$335,000Active3 beds 3 baths1,708 sq. ft.
2501 7th Avenue Nw, Mandan, ND 58554
MLS# 4028103Listed by: BETTER HOMES AND GARDENS REAL ESTATE ALLIANCE GROUP - New
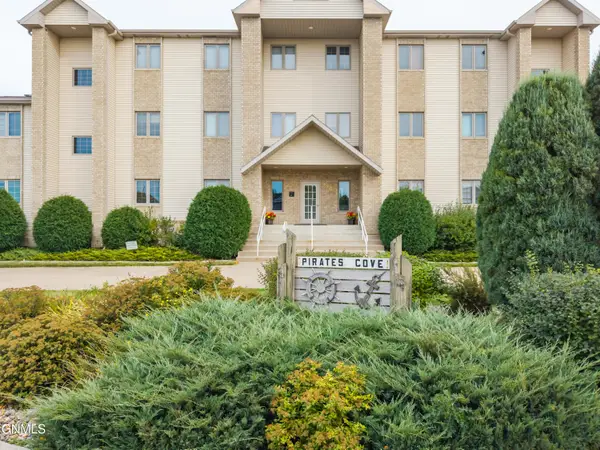 $385,000Active2 beds 2 baths1,877 sq. ft.
2200 Pirates Loop Se #7, Mandan, ND 58554
MLS# 4028083Listed by: EXP REALTY - New
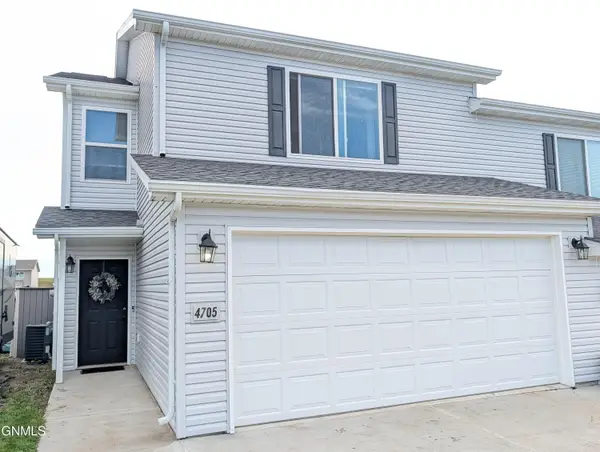 $314,900Active3 beds 3 baths1,521 sq. ft.
4705 Corvette Street Nw, Mandan, ND 58554
MLS# 4028076Listed by: BITZ REALTY - New
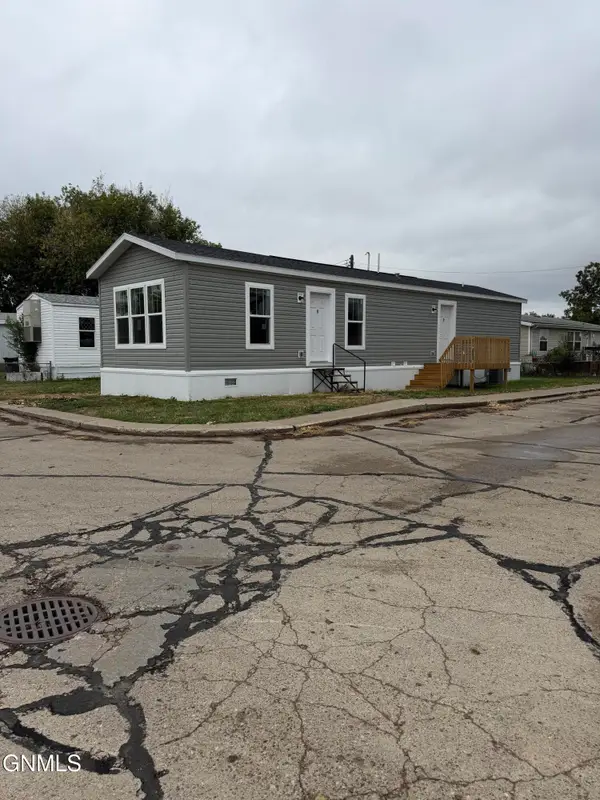 Listed by BHGRE$74,999Active2 beds 1 baths960 sq. ft.
703 6th Avenue Se #C1, Mandan, ND 58554
MLS# 4028067Listed by: BETTER HOMES AND GARDENS REAL ESTATE ALLIANCE GROUP - New
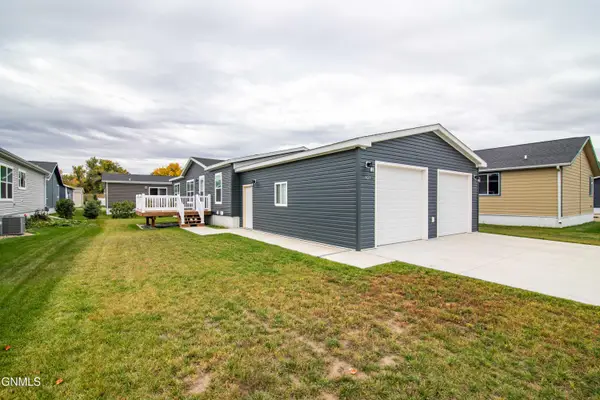 $229,000Active2 beds 2 baths1,328 sq. ft.
1421 Fox Drive Se, Mandan, ND 58554
MLS# 4028070Listed by: REAL - New
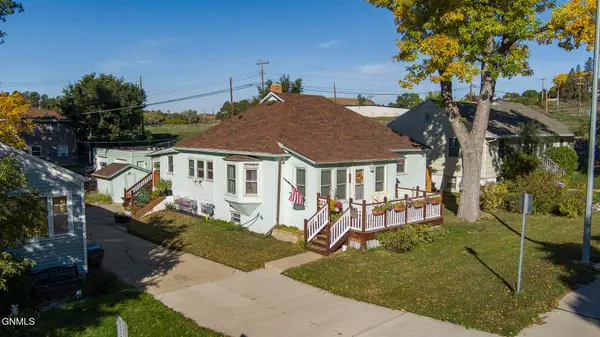 $270,000Active3 beds 1 baths1,928 sq. ft.
809 6th Avenue Nw, Mandan, ND 58554
MLS# 4028062Listed by: BIANCO REALTY, INC. - New
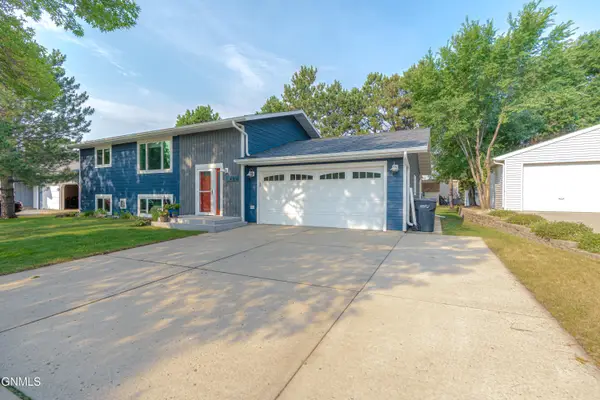 $374,900Active4 beds 2 baths2,240 sq. ft.
4309 41st Avenue Nw, Mandan, ND 58554
MLS# 4028027Listed by: CENTURY 21 MORRISON REALTY - New
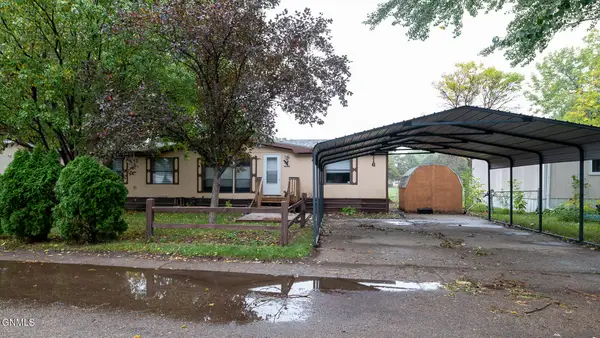 $74,900Active3 beds 2 baths1,736 sq. ft.
116 Schlosser Avenue Se, Mandan, ND 58554
MLS# 4028011Listed by: PARAMOUNT REAL ESTATE - New
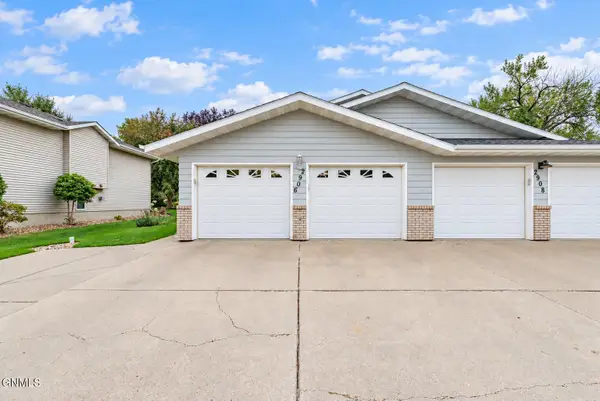 $399,900Active5 beds 3 baths2,810 sq. ft.
2906 46th Avenue Se, Mandan, ND 58554
MLS# 4027983Listed by: REALTY ONE GROUP - ENCORE


Protect your home and budget from life's surprises with an Assurant Home Warranty, backed by a partner that supports you through every step of homeownership. Explore Plans.
© 2026 Better Homes and Gardens Real Estate LLC. An Anywhere Real Estate company. All rights reserved. Better Homes and Gardens® Real Estate is a registered trademark owned by Meredith Operations Corporation, licensed to Better Homes and Gardens Real Estate LLC and used with permission. Better Homes and Gardens Real Estate LLC fully supports the principles of the Fair Housing Act and the Equal Opportunity Act. Listing information is deemed reliable but is not guaranteed accurate.
Each office is independently owned and operated.
Any services or products provided by third parties are not provided by, affiliated with or related to Better Homes and Gardens Real Estate LLC, or its affiliated companies.