
3020 Hillside Road Nw, Mandan, ND 58554
Local realty services provided by:Better Homes and Gardens Real Estate Alliance Group
3020 Hillside Road Nw,Mandan, ND 58554
$434,900
- 3 Beds
- 3 Baths
- 2,802 sq. ft.
- Single family
- Active
Listed by: tammy lapp-harris
Office: integra realty group, inc.
MLS#:4028283
Source:ND_GNMLS
Price summary
- Price:$434,900
- Price per sq. ft.:$155.21
About this home
Beautifully Maintained Home with Space, Privacy & a Triple Garage in Mandan!
Welcome to this beautifully maintained, move-in-ready home situated on nearly half an acre in Mandan! Offering 3 bedrooms, 2.5 bathrooms, and a completely finished interior, this home provides the perfect combination of comfort, functionality, and room to spread out.
Enjoy the privacy of a backyard with no backyard neighbors, creating a peaceful setting to relax and enjoy the outdoors. The walkout basement leads to a concrete patio and a fenced backyard, making it ideal for entertaining, outdoor gatherings, or simply enjoying your own private space.
Anyone needing extra storage will appreciate the triple attached, finished garage, offering plenty of room for vehicles, tools, and projects.
With its spacious lot, finished living space, private backyard setting, and impressive garage, this home has so much to offer. Don't miss your opportunity to make this wonderful property your own!
Contact an agent
Home facts
- Year built:2004
- Listing ID #:4028283
- Added:7 day(s) ago
- Updated:October 23, 2026 at 03:57 PM
Rooms and interior
- Bedrooms:3
- Total bathrooms:3
- Full bathrooms:2
- Half bathrooms:1
- Flooring:Carpet, Tile, Vinyl, Wood
- Kitchen Description:Dishwasher, Disposal, Microwave Hood, Range, Refrigerator
- Basement Description:Finished, Full, Storage Space, Walk-Out Access
- Living area:2,802 sq. ft.
Heating and cooling
- Cooling:Central Air
- Heating:Forced Air, Natural Gas
- Central air:Yes
Structure and exterior
- Roof:Asphalt
- Year built:2004
- Building area:2,802 sq. ft.
- Lot area:0.47 Acres
- Construction Materials:Brick, Steel Siding
- Exterior Features:Keyless Entry, Private Yard, Rain Gutters
Utilities
- Water:Water Connected
- Sewer:Sewer Connected
Finances and disclosures
- Price:$434,900
- Price per sq. ft.:$155.21
- Tax amount:$2,411 (2025)
Features and amenities
- Appliances:Range, Refrigerator, Washer
- Laundry features:Dryer, Washer
- Amenities:Audio Visual System, Main Floor Bedroom, Pantry, Primary Bath, Smoke Detector(s), Window Treatments
Parking
- Parking description:Attached Garage, Heated Garage, Insulated, Triple+ Driveway
- Garage spaces:3
New listings near 3020 Hillside Road Nw
- New
 $390,000Active5 beds 2 baths2,874 sq. ft.
4118 34th Avenue Nw, Mandan, ND 58554
MLS# 4028370Listed by: CENTURY 21 MORRISON REALTY - New
 $479,900Active5 beds 2 baths2,790 sq. ft.
801 Sunflower Lane Sw, Mandan, ND 58554
MLS# 4028363Listed by: REALTY ONE GROUP - ENCORE - New
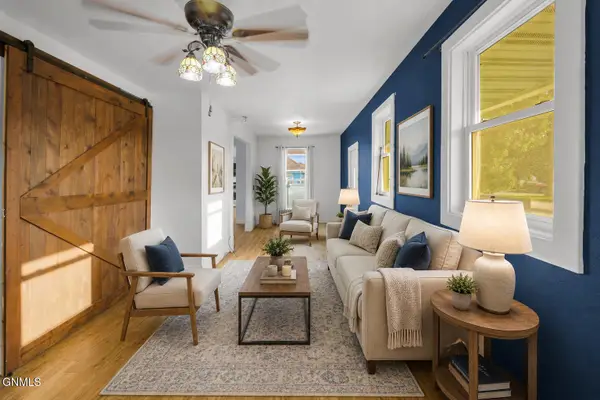 $219,900Active3 beds 2 baths1,560 sq. ft.
310 1st Street Ne, Mandan, ND 58554
MLS# 4028365Listed by: BIANCO REALTY, INC. - New
 $399,900Active0.49 Acres
4001 Bay Shore Bend Se, Mandan, ND 58554
MLS# 4028359Listed by: REALTY ONE GROUP - ENCORE - New
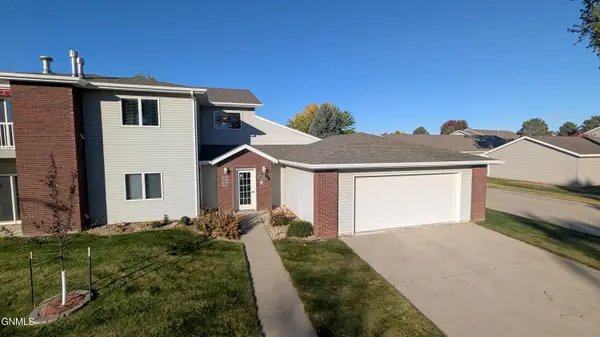 $320,000Active2 beds 2 baths1,432 sq. ft.
3025 Marina Road Se, Mandan, ND 58554
MLS# 4028336Listed by: CENTURY 21 MORRISON REALTY - New
 $699,900Active4 beds 4 baths3,184 sq. ft.
2109 Bridgeview Court Se, Mandan, ND 58554
MLS# 4028324Listed by: NORTHWEST REALTY GROUP - New
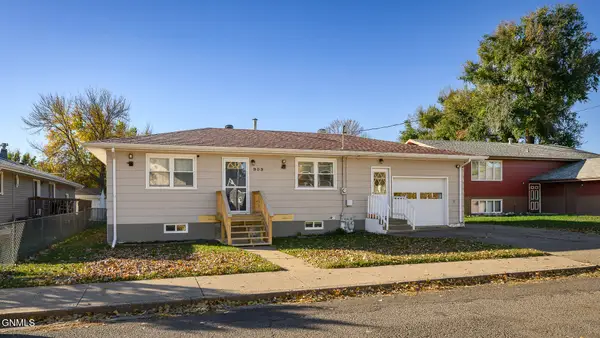 $239,900Active4 beds 2 baths1,872 sq. ft.
909 1st Street Se, Mandan, ND 58554
MLS# 4028316Listed by: TRADEMARK REALTY 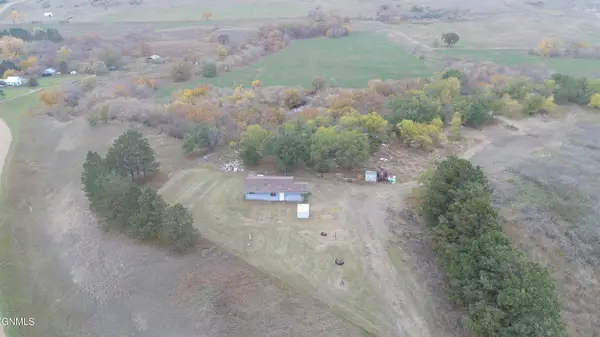 $234,900Pending2 beds 1 baths900 sq. ft.
1965 County Road 137, Mandan, ND 58554
MLS# 4028275Listed by: NEW NEST REALTY, LLC- New
 $324,900Active5 beds 2 baths2,760 sq. ft.
1501 6th Avenue Nw, Mandan, ND 58554
MLS# 4028280Listed by: REALTY ONE GROUP - ENCORE


Protect your home and budget from life's surprises with an Assurant Home Warranty, backed by a partner that supports you through every step of homeownership. Explore Plans.
© 2026 Better Homes and Gardens Real Estate LLC. An Anywhere Real Estate company. All rights reserved. Better Homes and Gardens® Real Estate is a registered trademark owned by Meredith Operations Corporation, licensed to Better Homes and Gardens Real Estate LLC and used with permission. Better Homes and Gardens Real Estate LLC fully supports the principles of the Fair Housing Act and the Equal Opportunity Act. Listing information is deemed reliable but is not guaranteed accurate.
Each office is independently owned and operated.
Any services or products provided by third parties are not provided by, affiliated with or related to Better Homes and Gardens Real Estate LLC, or its affiliated companies.