
3104 46th Avenue Se, Mandan, ND 58554
Local realty services provided by:Better Homes and Gardens Real Estate Alliance Group
3104 46th Avenue Se,Mandan, ND 58554
$1,700,000
- 5 Beds
- 7 Baths
- 9,636 sq. ft.
- Single family
- Pending
Listed by: paul t zimmerman, danny j zimmerman
Office: century 21 morrison realty
MLS#:4027962
Source:ND_GNMLS
Price summary
- Price:$1,700,000
- Price per sq. ft.:$176.42
About this home
Beautifully architecturally designed brick home on Marina Bay including a total of five bedrooms, seven bathrooms, and three fireplaces. A very large heated attached garage with room for six vehicles or recreational toys. The longest stall has a garage door going out back to the bay.
As you walk into the grand entrance you will see an amazing chandelier which can rise and lower with the switch of a key. Main level main bedroom suite offers two walk-in closets, heated floor, whirlpool tub & steam shower. Great room with an extensive amount of windows facing the marina, beautiful oak woodwork throughout the home. Automated blinds that can open or close with the touch of a switch. In ceiling/wall speakers in main living room.
Grand kitchen with Corian tops, ceramic tile floors, walk-in pantry, dining room facing the water, formal dining and living rooms.
Upper level with awesome view of the marina and of the main level, second master suite with balcony deck plus two other bedrooms with their own bathrooms. Built-in oak furniture and balcony deck enhance the den overlooking the marina. An executive office that has a great bay view.
Spacious lower-level family and recreation rooms with fireplace, wet bar, pool table area, and walk-in vault with eight-inch concrete walls. There is a finished hobby, kraft or exercise room. One bathroom next to the family and rec room offering a heated floor and 220 volt electrical outlet for tanning bed or other appliance. An additional bedroom and associated full bathroom with a mini-split in the lower level. Upstairs has its own heating and cooling units and the main and lower level are on their own heating and cooling unit.
The backyard has a grand cement patio with beautiful concrete pillars. As you walk off the patio you can access your dock and be onto the bar or main channel in a matter of minutes. The location is absolutely fantastic!
To ensure that this grand home is safe through even the coldest winter days, there is a natural gas fired generator that has the capability of running a furnace, kitchen appliances and more....
Contact an agent
Home facts
- Year built:1994
- Listing ID #:4027962
- Added:1 day(s) ago
- Updated:September 29, 2026 at 02:58 AM
Rooms and interior
- Bedrooms:5
- Total bathrooms:7
- Full bathrooms:5
- Half bathrooms:2
- Flooring:Carpet, Marble, Tile
- Kitchen Description:Cooktop, Dishwasher, Disposal, Exhaust Fan, Gas Cooktop, Microwave, Refrigerator
- Basement Description:Egress Windows, Full
- Living area:9,636 sq. ft.
Heating and cooling
- Cooling:Ceiling Fan(s), Central Air
- Heating:Fireplace(s), Forced Air, Natural Gas
- Central air:Yes
Structure and exterior
- Roof:Wood
- Year built:1994
- Building area:9,636 sq. ft.
- Lot area:0.57 Acres
- Construction Materials:Brick
- Exterior Features:Balcony, Dock
Finances and disclosures
- Price:$1,700,000
- Price per sq. ft.:$176.42
- Tax amount:$15,688 (2025)
Features and amenities
- Appliances:Refrigerator
- Amenities:Audio Visual System, Ceiling Fan(s), Main Floor Laundry, Pantry, Primary Bath, Security System, Smoke Detector(s), Sound System, Vaulted Ceiling(s), Walk-In Closet(s), Wet Bar, Whirlpool Tub, Window Treatments
Parking
- Parking description:Attached Garage, Floor Drain, Garage Door Opener, Heated Garage, Insulated
- Garage spaces:6
New listings near 3104 46th Avenue Se
- New
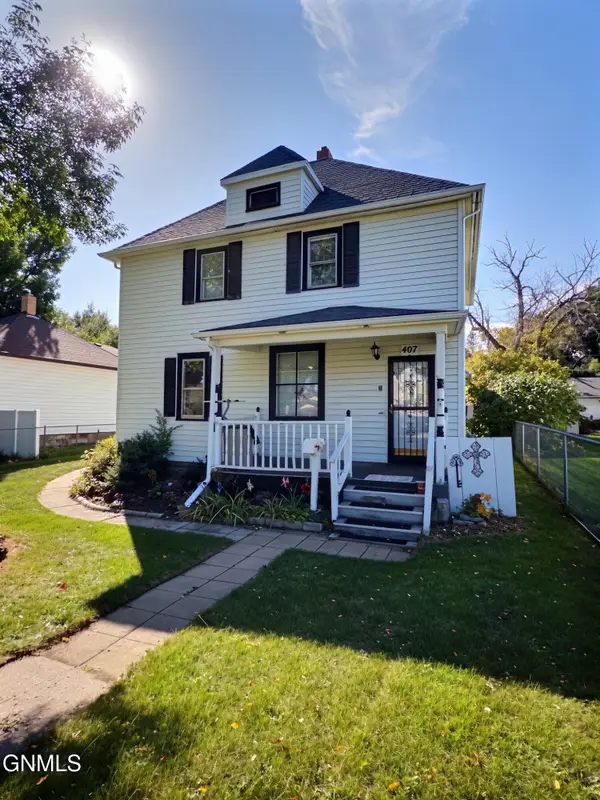 $230,000Active6 beds 2 baths1,964 sq. ft.
407 6th Avenue Nw, Mandan, ND 58554
MLS# 4027971Listed by: CENTURY 21 MORRISON REALTY - New
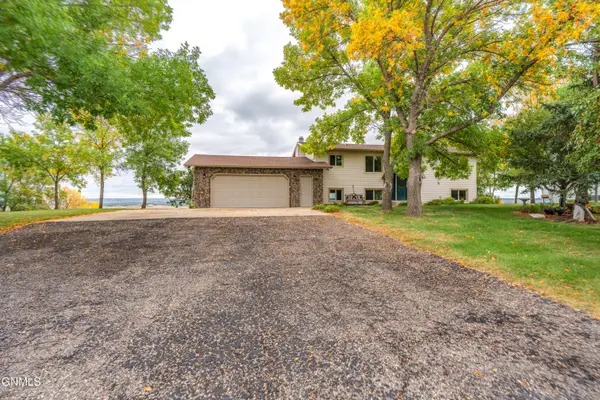 $419,900Active4 beds 2 baths2,016 sq. ft.
4104 Old Red Trail Nw, Mandan, ND 58554
MLS# 4027966Listed by: BIANCO REALTY, INC. - New
 $399,900Active2 beds 2 baths1,688 sq. ft.
2821 40th Avenue Se #102, Mandan, ND 58554
MLS# 4027964Listed by: BIANCO REALTY, INC. - New
 $335,000Active4 beds 3 baths2,244 sq. ft.
306 Lena Court Se, Mandan, ND 58554
MLS# 4027946Listed by: OAKTREE REALTY - New
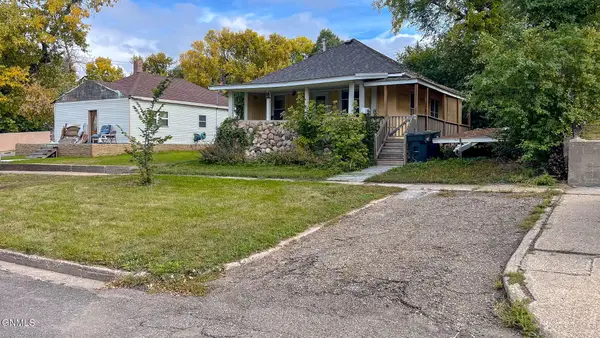 $194,900Active2 beds 1 baths876 sq. ft.
708 5th Avenue Nw, Mandan, ND 58554
MLS# 4027937Listed by: NEXTHOME LEGENDARY PROPERTIES - New
 $539,000Active4 beds 3 baths2,160 sq. ft.
2300 Marina Road Se, Mandan, ND 58554
MLS# 4027926Listed by: CENTURY 21 MORRISON REALTY - New
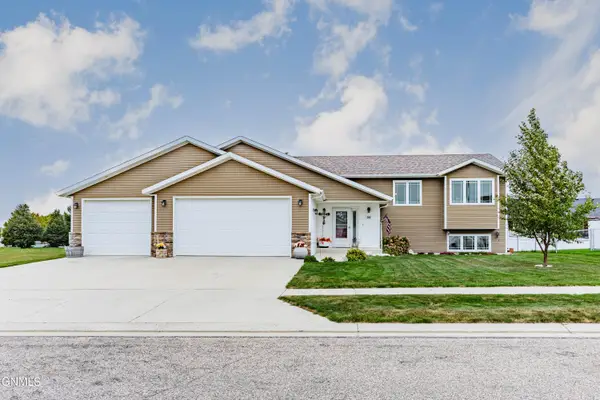 $499,900Active5 beds 3 baths2,526 sq. ft.
702 Lincoln Court Se, Mandan, ND 58554
MLS# 4027908Listed by: GOLDSTONE REALTY - New
 $361,250Active0.98 Acres
4515 Blackstone Lane Nw, Mandan, ND 58554
MLS# 4027883Listed by: PARAMOUNT REAL ESTATE - New
 $55,000Active0.11 Acres
4518 Blackstone Lane Nw, Mandan, ND 58554
MLS# 4027884Listed by: PARAMOUNT REAL ESTATE


Protect your home and budget from life's surprises with an Assurant Home Warranty, backed by a partner that supports you through every step of homeownership. Explore Plans.
© 2026 Better Homes and Gardens Real Estate LLC. An Anywhere Real Estate company. All rights reserved. Better Homes and Gardens® Real Estate is a registered trademark owned by Meredith Operations Corporation, licensed to Better Homes and Gardens Real Estate LLC and used with permission. Better Homes and Gardens Real Estate LLC fully supports the principles of the Fair Housing Act and the Equal Opportunity Act. Listing information is deemed reliable but is not guaranteed accurate.
Each office is independently owned and operated.
Any services or products provided by third parties are not provided by, affiliated with or related to Better Homes and Gardens Real Estate LLC, or its affiliated companies.