
3228 River Drive N, Mandan, ND 58554
Local realty services provided by:Better Homes and Gardens Real Estate Alliance Group
3228 River Drive N,Mandan, ND 58554
$1,950,000
- 5 Beds
- 5 Baths
- 7,898 sq. ft.
- Single family
- Active
Listed by: brittney horner, patrick koski
Office: realty one group - encore
MLS#:4027572
Source:ND_GNMLS
Price summary
- Price:$1,950,000
- Price per sq. ft.:$246.9
About this home
Exceptional Missouri River living awaits in this recently custom-built 5-bedroom, 3-bath home featuring a private boat dock, boat landing, pristine manicured yard, and an incredible 3,400 sq. ft. 5+ stall garage/shop! Designed with convenience and luxury in mind, the home offers no-step entry and a spacious open-concept main level highlighted by beautiful river views and a wood-burning fireplace with a convenient log pass-through door. The chef's kitchen features an expansive work area with cherry cabinets, walk-in pantry, high-end finishes, and a stunning hand-hammered copper hood. Made for entertaining, the main level includes a pool table area overlooking the water and an oversized bar with direct access to the covered rear patio. A guest bedroom and bathroom are also located on the main floor. The main-floor primary suite features dual sinks, a soaking tub, custom no-step shower, and a spacious walk-in closet conveniently connected to the laundry room. A large rear drop zone leads directly into the massive 3,400 sq. ft. garage/shop, complete with its own half bath. Step outside to the covered rear patio with motorized privacy blinds and enjoy incredible east-facing views of the Missouri River. The beautifully maintained yard leads to your own private dock and boat landing, making it easy to enjoy life on the water.
The lower level offers a spacious family room, three additional bedrooms--one non-conforming--a 3/4 bath, and additional access to the garage/shop. Complete with geothermal heating and upgraded HVAC features, this one-of-a-kind property combines custom craftsmanship, incredible garage space, waterfront recreation, and spectacular Missouri River views!...
Contact an agent
Home facts
- Year built:2023
- Listing ID #:4027572
- Added:1 day(s) ago
- Updated:September 08, 2026 at 10:04 PM
Rooms and interior
- Bedrooms:5
- Total bathrooms:5
- Full bathrooms:2
- Half bathrooms:2
- Flooring:Carpet, Tile, Wood
- Kitchen Description:Cooktop, Dishwasher, Disposal, Exhaust Fan, Freezer, Microwave, Range Hood, Refrigerator
- Basement Description:Egress Windows, Finished, Full, Sump Pump
- Living area:7,898 sq. ft.
Heating and cooling
- Cooling:Ceiling Fan(s), Central Air
- Heating:Forced Air, Geothermal, Propane
- Central air:Yes
Structure and exterior
- Roof:Asphalt, Metal, Shingle
- Year built:2023
- Building area:7,898 sq. ft.
- Lot area:1.98 Acres
- Construction Materials:Concrete, HardiPlank Type
- Exterior Features:Dock, Private Yard, Propane Tank Rented, Rain Gutters
- Foundation Description:Concrete Perimeter
Utilities
- Water:Water Connected
Finances and disclosures
- Price:$1,950,000
- Price per sq. ft.:$246.9
- Tax amount:$11,478 (2025)
Features and amenities
- Appliances:Refrigerator, Washer
- Laundry features:Washer
- Amenities:Audio Visual System, Ceiling Fan(s), Hot Tub, Main Floor Bedroom, Main Floor Laundry, Pantry, Primary Bath, Security System, Smoke Detector(s), Soaking Tub, Sound System, Vaulted Ceiling(s), Walk-In Closet(s), Wet Bar, Window Treatments
- Pool features:Hot Tub
Parking
- Parking description:Attached Garage, Double Driveway, Floor Drain, Garage Door Opener, Heated Garage, Inside Entrance, Insulated, Workshop in Garage
- Garage spaces:5
New listings near 3228 River Drive N
- New
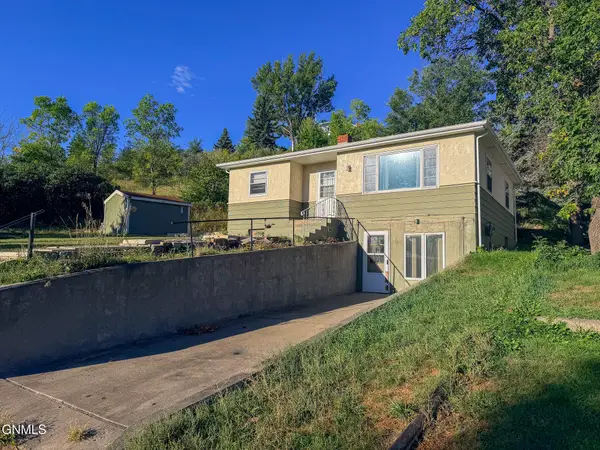 $220,000Active3 beds 2 baths1,806 sq. ft.
407 7th Avenue Nw, Mandan, ND 58554
MLS# 4027575Listed by: NEXTHOME LEGENDARY PROPERTIES - New
 $754,900Active4 beds 4 baths3,211 sq. ft.
2323 Bayview Court Se, Mandan, ND 58554
MLS# 4027553Listed by: BIANCO REALTY, INC.  $259,900Pending3 beds 2 baths1,270 sq. ft.
209 5th Street Ne, Mandan, ND 58554
MLS# 4027538Listed by: REALTY ONE GROUP - ENCORE- New
 $879,000Active16 beds 8 baths8,058 sq. ft.
803 3rd Avenue Ne, Mandan, ND 58554
MLS# 4027524Listed by: REALTY ONE GROUP - ENCORE - New
 $379,900Active3 beds 2 baths2,118 sq. ft.
2708 10th Avenue Se, Mandan, ND 58554
MLS# 4027523Listed by: NEW NEST REALTY, LLC - New
 $779,900Active3 beds 4 baths2,431 sq. ft.
2412 Dutton Circle Se, Mandan, ND 58554
MLS# 4027477Listed by: REALTY ONE GROUP - ENCORE - New
 $350,000Active4 beds 2 baths1,302 sq. ft.
4409 Lewis Road Nw, Mandan, ND 58554
MLS# 4027467Listed by: CAPITAL REAL ESTATE PARTNERS  $205,000Pending2 beds 2 baths1,020 sq. ft.
705 6th Street Nw, Mandan, ND 58554
MLS# 4027470Listed by: BLACK STAR REALTY $315,000Pending3 beds 2 baths1,688 sq. ft.
2204 10th Avenue Se, Mandan, ND 58554
MLS# 4027466Listed by: CENTURY 21 MORRISON REALTY


Protect your home and budget from life's surprises with an Assurant Home Warranty, backed by a partner that supports you through every step of homeownership. Explore Plans.
© 2026 Better Homes and Gardens Real Estate LLC. An Anywhere Real Estate company. All rights reserved. Better Homes and Gardens® Real Estate is a registered trademark owned by Meredith Operations Corporation, licensed to Better Homes and Gardens Real Estate LLC and used with permission. Better Homes and Gardens Real Estate LLC fully supports the principles of the Fair Housing Act and the Equal Opportunity Act. Listing information is deemed reliable but is not guaranteed accurate.
Each office is independently owned and operated.
Any services or products provided by third parties are not provided by, affiliated with or related to Better Homes and Gardens Real Estate LLC, or its affiliated companies.