
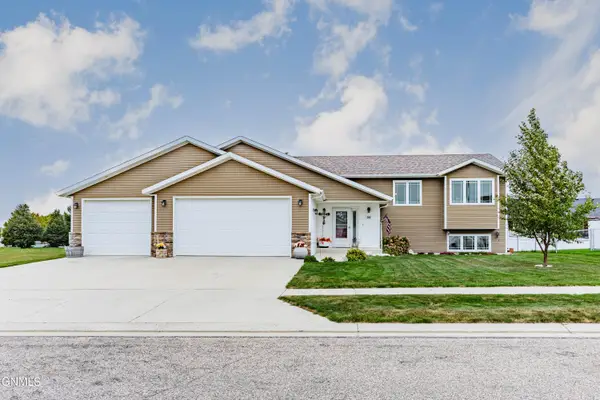
3613 Lewis Road Nw, Mandan, ND 58554
Local realty services provided by:Better Homes and Gardens Real Estate Alliance Group
3613 Lewis Road Nw,Mandan, ND 58554
$334,900
- 4 Beds
- 2 Baths
- 1,789 sq. ft.
- Single family
- Active
Listed by: daryn t fryer
Office: re/max capital
MLS#:4027807
Source:ND_GNMLS
Price summary
- Price:$334,900
- Price per sq. ft.:$187.2
About this home
This welcoming home offers comfort, functionality, and a layout that instantly feels like home. The fully fenced backyard, enhanced by mature trees and an 11' x 12' storage shed, provides privacy and space to enjoy the outdoors. Inside, the open main-floor design creates a seamless flow from living to dining, perfect for everyday living and entertaining.
From the foyer, you'll appreciate the epoxy-finished garage, adding a clean and polished touch. The dining area features patio doors leading to a spacious deck, which steps down to a stone patio--an ideal setup for relaxing or hosting gatherings.
The main floor includes a primary bedroom with a walk-in closet, a second bedroom, and a full bath. The lower level expands your living space with a comfortable family room, two additional bedrooms, a 3/4 bath, and a dedicated laundry area.
Conveniently located near Red Trail Elementary School, this home blends comfort, space, and everyday practicality. A wonderful opportunity you won't want to miss....
Contact an agent
Home facts
- Year built:2005
- Listing ID #:4027807
- Added:4 day(s) ago
- Updated:September 25, 2026 at 04:10 PM
Rooms and interior
- Bedrooms:4
- Total bathrooms:2
- Full bathrooms:1
- Flooring:Carpet, Linoleum, Tile
- Kitchen Description:Dishwasher, Microwave Hood, Range, Refrigerator
- Basement Description:Finished, Full
- Living area:1,789 sq. ft.
Heating and cooling
- Cooling:Ceiling Fan(s), Central Air
- Heating:Forced Air, Natural Gas
- Central air:Yes
Structure and exterior
- Roof:Asphalt
- Year built:2005
- Building area:1,789 sq. ft.
- Lot area:0.27 Acres
- Construction Materials:Vinyl Siding
- Exterior Features:Keyless Entry, Rain Gutters, Satellite Dish
Utilities
- Water:Water Connected
Finances and disclosures
- Price:$334,900
- Price per sq. ft.:$187.2
- Tax amount:$3,381 (2025)
Features and amenities
- Appliances:Range, Refrigerator
- Amenities:High Speed Internet, Main Floor Bedroom, Smoke Detector(s), Walk-In Closet(s), Window Treatments
Parking
- Parking description:Double Driveway, Floor Drain, Garage Door Opener, Heated Garage, Off Street, On Street
- Garage spaces:2
New listings near 3613 Lewis Road Nw
- New
 $539,000Active4 beds 3 baths2,160 sq. ft.
2300 Marina Road Se, Mandan, ND 58554
MLS# 4027926Listed by: CENTURY 21 MORRISON REALTY - New
 $499,900Active5 beds 3 baths2,526 sq. ft.
702 Lincoln Court Se, Mandan, ND 58554
MLS# 4027908Listed by: GOLDSTONE REALTY - New
 $361,250Active0.98 Acres
4515 Blackstone Lane Nw, Mandan, ND 58554
MLS# 4027883Listed by: PARAMOUNT REAL ESTATE - New
 $55,000Active0.11 Acres
4518 Blackstone Lane Nw, Mandan, ND 58554
MLS# 4027884Listed by: PARAMOUNT REAL ESTATE - New
 $55,000Active0.1 Acres
4522 Blackstone Lane Nw, Mandan, ND 58554
MLS# 4027885Listed by: PARAMOUNT REAL ESTATE - New
 $65,000Active0.18 Acres
4523 Blackstone Lane Nw, Mandan, ND 58554
MLS# 4027886Listed by: PARAMOUNT REAL ESTATE - New
 $55,000Active0.12 Acres
4526 Blackstone Lane Nw, Mandan, ND 58554
MLS# 4027887Listed by: PARAMOUNT REAL ESTATE - New
 $125,000Active0.44 Acres
4635 Blackstone Lane Nw, Mandan, ND 58554
MLS# 4027888Listed by: PARAMOUNT REAL ESTATE - New
 $85,000Active0.27 Acres
4636 Blackstone Lane Nw, Mandan, ND 58554
MLS# 4027889Listed by: PARAMOUNT REAL ESTATE - New
 $125,000Active0.44 Acres
4639 Blackstone Lane Nw, Mandan, ND 58554
MLS# 4027890Listed by: PARAMOUNT REAL ESTATE


Protect your home and budget from life's surprises with an Assurant Home Warranty, backed by a partner that supports you through every step of homeownership. Explore Plans.
© 2026 Better Homes and Gardens Real Estate LLC. An Anywhere Real Estate company. All rights reserved. Better Homes and Gardens® Real Estate is a registered trademark owned by Meredith Operations Corporation, licensed to Better Homes and Gardens Real Estate LLC and used with permission. Better Homes and Gardens Real Estate LLC fully supports the principles of the Fair Housing Act and the Equal Opportunity Act. Listing information is deemed reliable but is not guaranteed accurate.
Each office is independently owned and operated.
Any services or products provided by third parties are not provided by, affiliated with or related to Better Homes and Gardens Real Estate LLC, or its affiliated companies.