
4514 Blackstone Lane, Mandan, ND 58554
Local realty services provided by:Better Homes and Gardens Real Estate Alliance Group
4514 Blackstone Lane,Mandan, ND 58554
$399,900
- 3 Beds
- 3 Baths
- 1,821 sq. ft.
- Townhouse
- Active
Listed by: kyle leftwich, jenadee schmidt
Office: paramount real estate
MLS#:4026688
Source:ND_GNMLS
Price summary
- Price:$399,900
- Price per sq. ft.:$219.6
About this home
To Be Built, New construction fully finished townhome located in the newest NW Mandan Development. This slab on grade, two-story home provides 3 bedrooms and 3 bathrooms.
The main floor welcomes you with a large living room, dining room and kitchen. The kitchen cabinets are all custom made right here in Bismarck and topped with beautiful quartz counters. Next to the kitchen there is a large pantry, a coat closet and a bench for putting on shoes. There is also a half bathroom on the main level.
Upstairs you will find a private primary suite which includes a generously sized bedroom with a bathroom that has dual sinks and quartz counters, a large shower and a large walk-in closet. Right outside the primary suite there is another large walk-in closet that can be used for storage or for another clothes closet. There are two other bedrooms, one with another walk-in closet, and a full bathroom with a linen closet. This level is finished out by the laundry area for your convenience.
In the fully finished and insulated attached two stall garage there is hot/cold water, a floor drain, belt driven opener for quietness, 8' high overhead insulated door and a walk out door.
Upgrades on this new build include the following: casement windows, upgraded exterior door locks, premium carpet and pad, custom built cabinets throughout and all topped with quartz, built in lighting, Delta faucets/fixtures, solid core interior doors, bathroom mirrors included, spray foam on all rim joists, 8' high garage door with premium belt driven opener.
Call today to make your appointment to view the plans and an update on building progress....
Contact an agent
Home facts
- Year built:2026
- Listing ID #:4026688
- Added:66 day(s) ago
- Updated:September 24, 2026 at 03:53 PM
Rooms and interior
- Bedrooms:3
- Total bathrooms:3
- Full bathrooms:1
- Half bathrooms:1
- Kitchen Description:Dishwasher, Disposal, Microwave Hood, Range, Refrigerator
- Living area:1,821 sq. ft.
Heating and cooling
- Cooling:Central Air
- Heating:Forced Air, Natural Gas
- Central air:Yes
Structure and exterior
- Roof:Shingle
- Year built:2026
- Building area:1,821 sq. ft.
- Lot area:0.11 Acres
- Construction Materials:Vinyl Siding
- Foundation Description:Concrete Perimeter
Finances and disclosures
- Price:$399,900
- Price per sq. ft.:$219.6
- Tax amount:$256 (2025)
Features and amenities
- Appliances:Range, Refrigerator
- Amenities:Pantry, Primary Bath, Smoke Detector(s), Walk-In Closet(s)
Parking
- Parking description:Attached Garage, Floor Drain, Garage Door Opener, Insulated
- Garage spaces:2
New listings near 4514 Blackstone Lane
- New
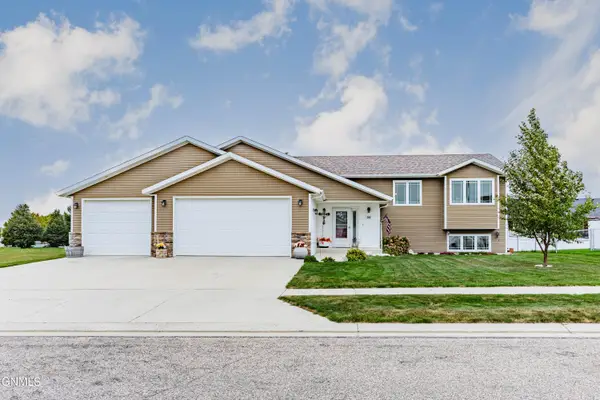 $499,900Active5 beds 3 baths2,526 sq. ft.
702 Lincoln Court Se, Mandan, ND 58554
MLS# 4027908Listed by: GOLDSTONE REALTY - New
 $361,250Active0.98 Acres
4515 Blackstone Lane Nw, Mandan, ND 58554
MLS# 4027883Listed by: PARAMOUNT REAL ESTATE - New
 $55,000Active0.11 Acres
4518 Blackstone Lane Nw, Mandan, ND 58554
MLS# 4027884Listed by: PARAMOUNT REAL ESTATE - New
 $55,000Active0.1 Acres
4522 Blackstone Lane Nw, Mandan, ND 58554
MLS# 4027885Listed by: PARAMOUNT REAL ESTATE - New
 $65,000Active0.18 Acres
4523 Blackstone Lane Nw, Mandan, ND 58554
MLS# 4027886Listed by: PARAMOUNT REAL ESTATE - New
 $55,000Active0.12 Acres
4526 Blackstone Lane Nw, Mandan, ND 58554
MLS# 4027887Listed by: PARAMOUNT REAL ESTATE - New
 $125,000Active0.44 Acres
4635 Blackstone Lane Nw, Mandan, ND 58554
MLS# 4027888Listed by: PARAMOUNT REAL ESTATE - New
 $85,000Active0.27 Acres
4636 Blackstone Lane Nw, Mandan, ND 58554
MLS# 4027889Listed by: PARAMOUNT REAL ESTATE - New
 $125,000Active0.44 Acres
4639 Blackstone Lane Nw, Mandan, ND 58554
MLS# 4027890Listed by: PARAMOUNT REAL ESTATE - New
 $125,000Active0.39 Acres
5003 Rimrock Avenue Nw, Mandan, ND 58554
MLS# 4027891Listed by: PARAMOUNT REAL ESTATE


Protect your home and budget from life's surprises with an Assurant Home Warranty, backed by a partner that supports you through every step of homeownership. Explore Plans.
© 2026 Better Homes and Gardens Real Estate LLC. An Anywhere Real Estate company. All rights reserved. Better Homes and Gardens® Real Estate is a registered trademark owned by Meredith Operations Corporation, licensed to Better Homes and Gardens Real Estate LLC and used with permission. Better Homes and Gardens Real Estate LLC fully supports the principles of the Fair Housing Act and the Equal Opportunity Act. Listing information is deemed reliable but is not guaranteed accurate.
Each office is independently owned and operated.
Any services or products provided by third parties are not provided by, affiliated with or related to Better Homes and Gardens Real Estate LLC, or its affiliated companies.