
801 Sunflower Lane Sw, Mandan, ND 58554
Local realty services provided by:Better Homes and Gardens Real Estate Alliance Group
801 Sunflower Lane Sw,Mandan, ND 58554
$499,900
- 5 Beds
- 2 Baths
- 2,790 sq. ft.
- Single family
- Active
Listed by: alyssa m symanowski
Office: realty one group - encore
MLS#:4027841
Source:ND_GNMLS
Price summary
- Price:$499,900
- Price per sq. ft.:$179.18
About this home
Welcome home to this beautiful multi-level with a SPACIOUS split entry in the heart of one of the most sought after neighborhoods of Mandan!
You'll enjoy the attention to detail throughout this home and notice this is far from your standard cookie-cutter build.
The main living area and upper living areas feature custom alder millwork & cabinetry, stone GAS fireplace, VAULTED ceilings with a custom beam, and more.
Enjoy your MASSIVE primary ensuite with a customized walk-in closet and 3/4 bath on your main level with two additional bedrooms on the upper floor and their own FULL bath and laundry area.
The kitchen and dining area are spacious and sure to impress you while having the convenience of access to your deck and backyard space, the perfect entertainment combination! Custom knotty-alder cabinetry, stainless-steel appliances, peninsula counter island, and corner pantry allow you plenty of space for your home-chef dreams!
The lower level DAYLIGHT basement has been recently finished adding over 800+ sq feet of living space, TWO generous-sized bedrooms, and an additional recreation room. All items included for the new owners to complete the THIRD bathroom to this home and make it their own!
Last but not least, the backyard space is a true oasis with one of the FEW fully treed, private yards in the neighborhood. The maintenance-free deck, sprinkler system, landscaping, custom pergola and water-feature bring tranquility and vacation-feel straight to your backyard.
This home is TRULY, a one of a kind for the area. Don't miss your opportunity to call this HOME....
Contact an agent
Home facts
- Year built:2014
- Listing ID #:4027841
- Added:2 day(s) ago
- Updated:September 25, 2026 at 04:10 PM
Rooms and interior
- Bedrooms:5
- Total bathrooms:2
- Full bathrooms:1
- Flooring:Carpet, Tile, Wood
- Kitchen Description:Dishwasher, Disposal, Microwave Hood, Range, Refrigerator
- Basement Description:Finished
- Living area:2,790 sq. ft.
Heating and cooling
- Cooling:Central Air
- Heating:Forced Air, Natural Gas
- Central air:Yes
Structure and exterior
- Roof:Shingle
- Year built:2014
- Building area:2,790 sq. ft.
- Lot area:0.31 Acres
- Construction Materials:Brick, Vinyl Siding
- Exterior Features:Keyless Entry, Rain Gutters
- Foundation Description:Concrete Perimeter
Utilities
- Water:Water Connected
- Sewer:Sewer Connected
Finances and disclosures
- Price:$499,900
- Price per sq. ft.:$179.18
- Tax amount:$4,822 (2025)
Features and amenities
- Appliances:Range, Refrigerator
- Amenities:Ceiling Fan(s), Main Floor Bedroom, Pantry, Primary Bath, Vaulted Ceiling(s), Walk-In Closet(s)
Parking
- Parking description:Attached Garage, Concrete Driveway, Floor Drain, Heated Garage, Parking Pad, Triple+ Driveway
- Garage spaces:3
New listings near 801 Sunflower Lane Sw
- New
 $539,000Active4 beds 3 baths2,160 sq. ft.
2300 Marina Road Se, Mandan, ND 58554
MLS# 4027926Listed by: CENTURY 21 MORRISON REALTY - New
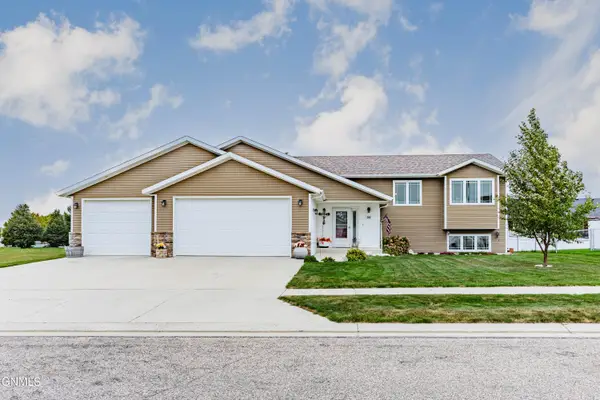 $499,900Active5 beds 3 baths2,526 sq. ft.
702 Lincoln Court Se, Mandan, ND 58554
MLS# 4027908Listed by: GOLDSTONE REALTY - New
 $361,250Active0.98 Acres
4515 Blackstone Lane Nw, Mandan, ND 58554
MLS# 4027883Listed by: PARAMOUNT REAL ESTATE - New
 $55,000Active0.11 Acres
4518 Blackstone Lane Nw, Mandan, ND 58554
MLS# 4027884Listed by: PARAMOUNT REAL ESTATE - New
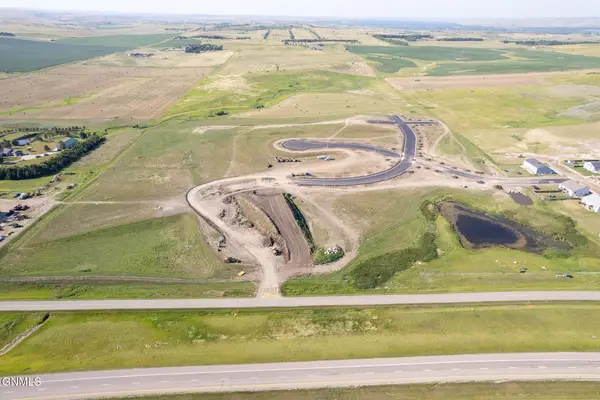 $55,000Active0.1 Acres
4522 Blackstone Lane Nw, Mandan, ND 58554
MLS# 4027885Listed by: PARAMOUNT REAL ESTATE - New
 $65,000Active0.18 Acres
4523 Blackstone Lane Nw, Mandan, ND 58554
MLS# 4027886Listed by: PARAMOUNT REAL ESTATE - New
 $55,000Active0.12 Acres
4526 Blackstone Lane Nw, Mandan, ND 58554
MLS# 4027887Listed by: PARAMOUNT REAL ESTATE - New
 $125,000Active0.44 Acres
4635 Blackstone Lane Nw, Mandan, ND 58554
MLS# 4027888Listed by: PARAMOUNT REAL ESTATE - New
 $85,000Active0.27 Acres
4636 Blackstone Lane Nw, Mandan, ND 58554
MLS# 4027889Listed by: PARAMOUNT REAL ESTATE - New
 $125,000Active0.44 Acres
4639 Blackstone Lane Nw, Mandan, ND 58554
MLS# 4027890Listed by: PARAMOUNT REAL ESTATE


Protect your home and budget from life's surprises with an Assurant Home Warranty, backed by a partner that supports you through every step of homeownership. Explore Plans.
© 2026 Better Homes and Gardens Real Estate LLC. An Anywhere Real Estate company. All rights reserved. Better Homes and Gardens® Real Estate is a registered trademark owned by Meredith Operations Corporation, licensed to Better Homes and Gardens Real Estate LLC and used with permission. Better Homes and Gardens Real Estate LLC fully supports the principles of the Fair Housing Act and the Equal Opportunity Act. Listing information is deemed reliable but is not guaranteed accurate.
Each office is independently owned and operated.
Any services or products provided by third parties are not provided by, affiliated with or related to Better Homes and Gardens Real Estate LLC, or its affiliated companies.