
910 20th Street Se, Mandan, ND 58554
Local realty services provided by:Better Homes and Gardens Real Estate Alliance Group
910 20th Street Se,Mandan, ND 58554
$429,900
- 4 Beds
- 2 Baths
- 2,352 sq. ft.
- Single family
- Active
Listed by: amber l stroh
Office: paramount real estate
MLS#:4027393
Source:ND_GNMLS
Price summary
- Price:$429,900
- Price per sq. ft.:$182.78
About this home
Welcome to this well-maintained ranch-style home offering four bedrooms, two bathrooms, and plenty of space to enjoy!
The main level features a functional layout with two bedrooms, a full bathroom, and convenient main-floor laundry. Downstairs, you'll find two additional bedrooms, a second bathroom, and a spacious family room complete with a cozy gas fireplace--perfect for relaxing or entertaining.
Outside, the home features underground sprinkler system, fire pit and a heated three-stall garage with ample room for vehicles, storage, and hobbies. A newer furnace and air conditioner provide added comfort and peace of mind.
This home is ready for its next owner. Schedule your private showing today!
Contact an agent
Home facts
- Year built:1996
- Listing ID #:4027393
- Added:1 day(s) ago
- Updated:August 28, 2026 at 06:55 PM
Rooms and interior
- Bedrooms:4
- Total bathrooms:2
- Full bathrooms:2
- Flooring:Carpet, Laminate, Vinyl
- Kitchen Description:Dishwasher, Microwave, Microwave Hood, Range, Refrigerator
- Basement Description:Concrete, Egress Windows, Finished
- Living area:2,352 sq. ft.
Heating and cooling
- Cooling:Ceiling Fan(s), Central Air
- Heating:Forced Air, Natural Gas
- Central air:Yes
Structure and exterior
- Roof:Asphalt
- Year built:1996
- Building area:2,352 sq. ft.
- Lot area:0.17 Acres
- Construction Materials:Brick, HardiPlank Type
- Exterior Features:Private Yard, Storage
- Foundation Description:Concrete Perimeter
Finances and disclosures
- Price:$429,900
- Price per sq. ft.:$182.78
- Tax amount:$3,669 (2025)
Features and amenities
- Appliances:Range, Refrigerator
- Amenities:Ceiling Fan(s), Security System, Window Treatments
Parking
- Parking description:Attached Garage, Garage Door Opener, Heated Garage
- Garage spaces:3
New listings near 910 20th Street Se
- New
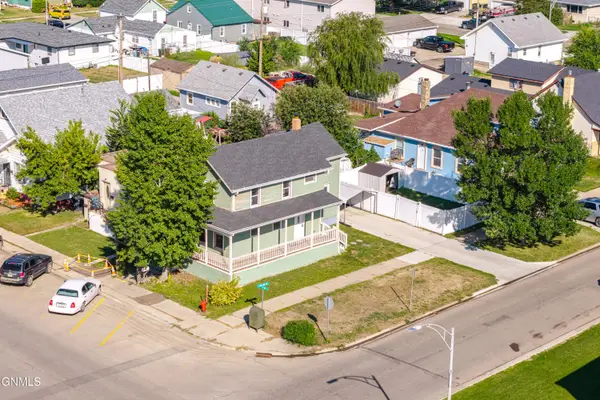 $230,000Active3 beds 2 baths1,560 sq. ft.
310 1st Street Ne, Mandan, ND 58554
MLS# 4027281Listed by: BIANCO REALTY, INC. - New
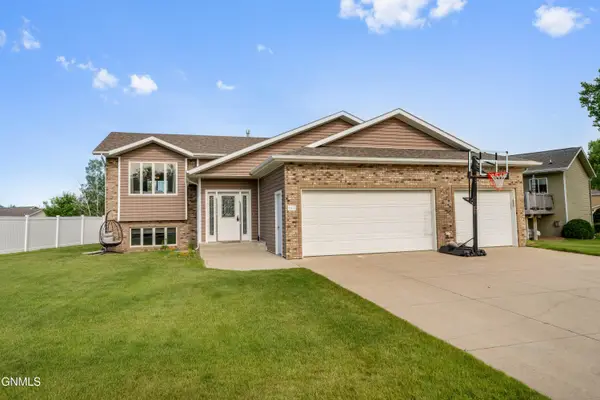 $414,900Active4 beds 3 baths2,265 sq. ft.
3611 Woodbend Drive Se, Mandan, ND 58554
MLS# 4027409Listed by: REALTY ONE GROUP - ENCORE - New
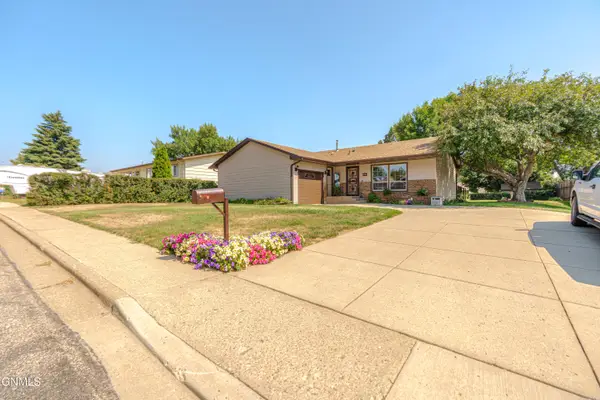 $325,000Active3 beds 2 baths2,392 sq. ft.
806 Johns Drive Ne, Mandan, ND 58554
MLS# 4027410Listed by: BIANCO REALTY, INC. - New
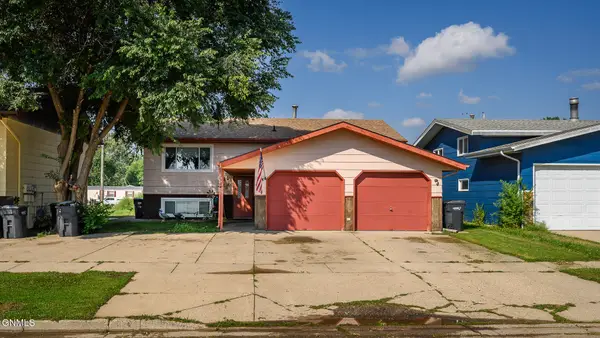 $239,900Active5 beds 2 baths2,400 sq. ft.
709 3rd Avenue Se, Mandan, ND 58554
MLS# 4027406Listed by: BIANCO REALTY, INC. - New
 $347,900Active3 beds 2 baths1,866 sq. ft.
705 3rd Avenue Se, Mandan, ND 58554
MLS# 4027379Listed by: CENTURY 21 MORRISON REALTY - New
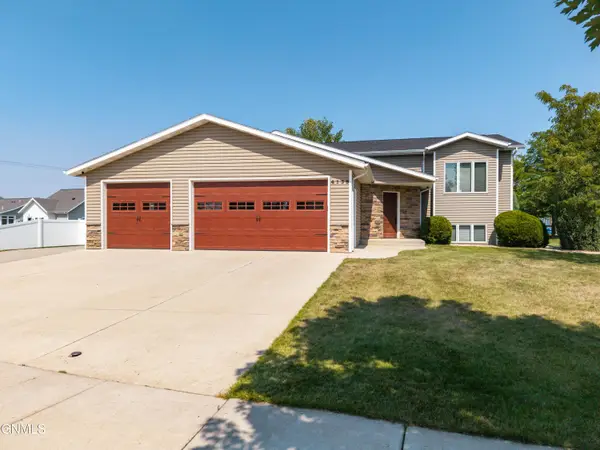 $579,900Active4 beds 3 baths2,351 sq. ft.
4139 Bayport Place Se, Mandan, ND 58554
MLS# 4027374Listed by: INTEGRA REALTY GROUP, INC. - New
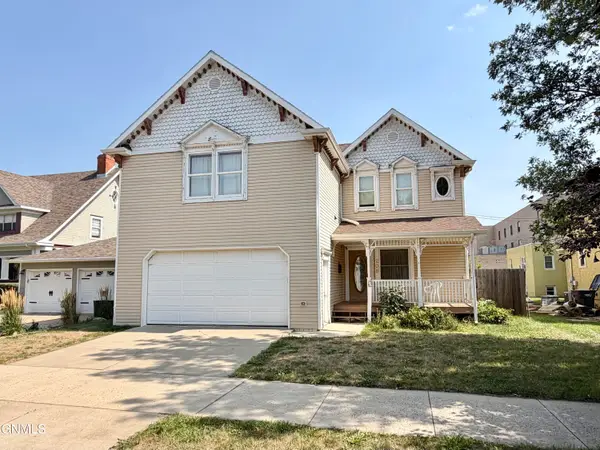 $325,000Active3 beds 3 baths1,902 sq. ft.
208 3rd Avenue Nw, Mandan, ND 58554
MLS# 4027369Listed by: PARAMOUNT REAL ESTATE - New
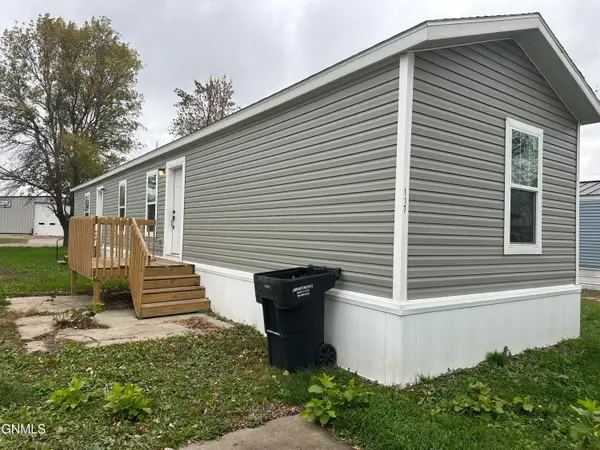 Listed by BHGRE$66,000Active3 beds 2 baths1,250 sq. ft.
117 Countryside Lane, Mandan, ND 58554
MLS# 4027346Listed by: BETTER HOMES AND GARDENS REAL ESTATE ALLIANCE GROUP - New
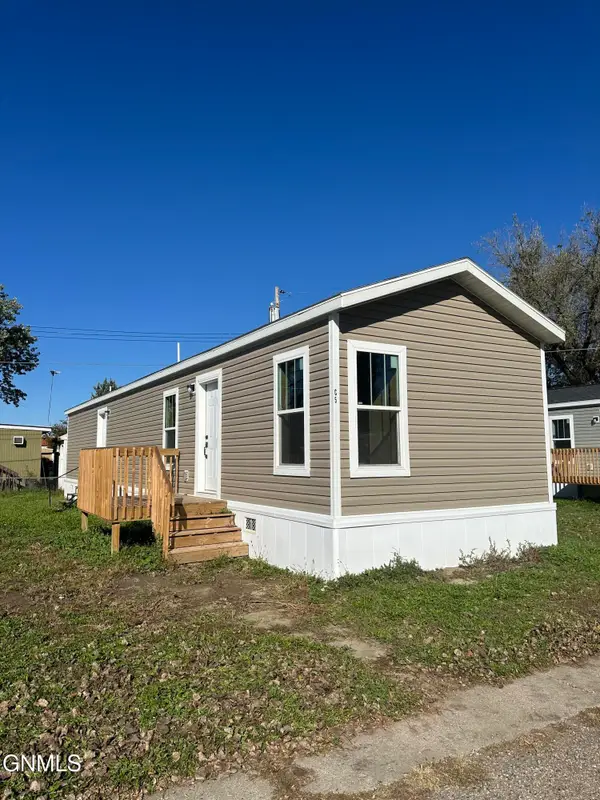 Listed by BHGRE$49,999Active2 beds 1 baths950 sq. ft.
703 6th Avenue Se #C5, Mandan, ND 58554
MLS# 4027347Listed by: BETTER HOMES AND GARDENS REAL ESTATE ALLIANCE GROUP


Protect your home and budget from life's surprises with an Assurant Home Warranty, backed by a partner that supports you through every step of homeownership. Explore Plans.
© 2026 Better Homes and Gardens Real Estate LLC. An Anywhere Real Estate company. All rights reserved. Better Homes and Gardens® Real Estate is a registered trademark owned by Meredith Operations Corporation, licensed to Better Homes and Gardens Real Estate LLC and used with permission. Better Homes and Gardens Real Estate LLC fully supports the principles of the Fair Housing Act and the Equal Opportunity Act. Listing information is deemed reliable but is not guaranteed accurate.
Each office is independently owned and operated.
Any services or products provided by third parties are not provided by, affiliated with or related to Better Homes and Gardens Real Estate LLC, or its affiliated companies.