
63 Cedar Drive, Mapleton, ND 58059
Local realty services provided by:Better Homes and Gardens Real Estate First Choice
63 Cedar Drive,Mapleton, ND 58059
$299,900
- 3 Beds
- 2 Baths
- 1,897 sq. ft.
- Single family
- Active
Listed by: tyler evenson
Office: real (2534 fgo)
MLS#:7170741
Source:NSMLS
Price summary
- Price:$299,900
- Price per sq. ft.:$154.27
About this home
Come check out this 2017-built twin home in Mapleton! This home has so many desirable features, including a huge 24x24 two-stall heated garage, a fenced-in backyard with a shed, and nearly 2,000 square feet of living space.
Walk inside to be greeted by a nice built-in drop zone in the foyer. Head upstairs to find a thoughtfully separated dining room space that transitions into the open kitchen and living room. You will also find a large bedroom and full bathroom on this level.
Head downstairs to see a massive living room with two additional bedrooms, a full bathroom, laundry room, and utility room.
Call today to schedule a showing!
Contact an agent
Home facts
- Year built:2017
- Subdivision & Development:Meridian Grove Second Add
- Listing ID #:7170741
- Added:2 day(s) ago
- Updated:November 12, 2026 at 02:04 PM
Rooms and interior
- Bedrooms:3
- Total bathrooms:2
- Full bathrooms:2
- Basement:Yes
- Basement Description:Finished, Sump Pump
- Living area:1,897 sq. ft.
Heating and cooling
- Cooling:Central Air
- Heating:Forced Air
- Central air:Yes
Structure and exterior
- Year built:2017
- Building area:1,897 sq. ft.
- Lot area:0.1 Acres
- Levels:Bi/Split Level
Utilities
- Water:City Water - Connected
- Sewer:City Sewer - Connected
Finances and disclosures
- Price:$299,900
- Price per sq. ft.:$154.27
- Tax amount:$3,700 (2025)
Parking
- Parking description:Attached Garage
- Garage:Yes
- Garage spaces:2
New listings near 63 Cedar Drive
- New
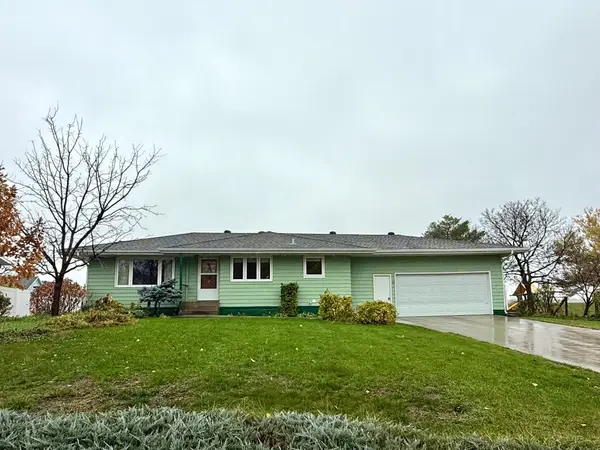 $309,000Active3 beds 2 baths1,840 sq. ft.
30 Meridian Road, Mapleton, ND 58059
MLS# 7167806Listed by: BERKSHIRE HATHAWAY HOMESERVICES PREMIER PROPERTIES  $299,900Active3 beds 2 baths1,316 sq. ft.
223 Maple Pointe Boulevard, Mapleton, ND 58059
MLS# 7160433Listed by: NEXTHOME LEGENDARY PROPERTIES $599,900Pending5 beds 3 baths3,694 sq. ft.
140 Annies Way, Mapleton, ND 58059
MLS# 7158426Listed by: RE/MAX LEGACY REALTY Listed by BHGRE$330,000Active1.26 Acres
623 Falcon Street, Mapleton, ND 58059
MLS# 7151701Listed by: PARK CO., REALTORS $428,400Active2 beds 2 baths1,469 sq. ft.
214 Emma Court, Mapleton, ND 58059
MLS# 7148650Listed by: RABOIN REALTY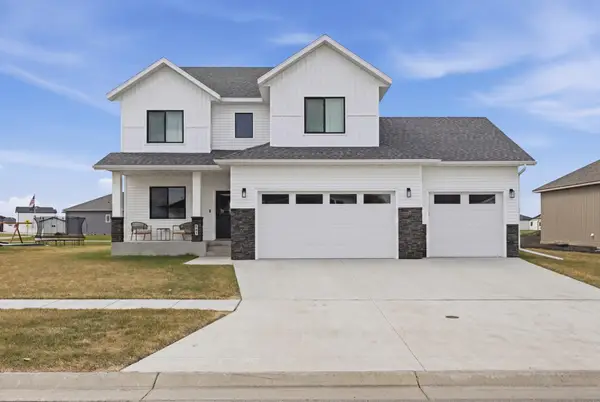 Listed by BHGRE$649,500Active5 beds 4 baths3,366 sq. ft.
102 Annies Way, Mapleton, ND 58059
MLS# 7126488Listed by: BETTER HOMES AND GARDENS REAL ESTATE PARK COMPANY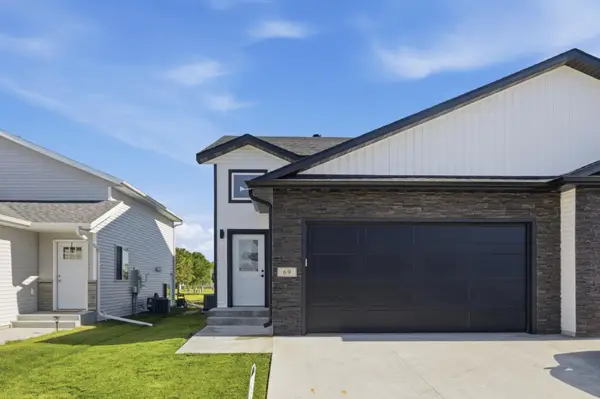 Listed by BHGRE$292,500Active3 beds 2 baths1,650 sq. ft.
69 Cedar Drive, Mapleton, ND 58059
MLS# 7088609Listed by: BETTER HOMES AND GARDENS REAL ESTATE PARK COMPANY $569,900Active4 beds 4 baths2,058 sq. ft.
100 Annies Way, Mapleton, ND 58059
MLS# 7062576Listed by: RE/MAX LEGACY REALTY $65,000Active0.3 Acres
224 Emma Court, Mapleton, ND 58059
MLS# 7057248Listed by: RABOIN REALTY


Protect your home and budget from life's surprises with an Assurant Home Warranty, backed by a partner that supports you through every step of homeownership. Explore Plans.
© 2026 Better Homes and Gardens Real Estate LLC. An Anywhere Real Estate company. All rights reserved. Better Homes and Gardens® Real Estate is a registered trademark owned by Meredith Operations Corporation, licensed to Better Homes and Gardens Real Estate LLC and used with permission. Better Homes and Gardens Real Estate LLC fully supports the principles of the Fair Housing Act and the Equal Opportunity Act. Listing information is deemed reliable but is not guaranteed accurate.
Each office is independently owned and operated.
Any services or products provided by third parties are not provided by, affiliated with or related to Better Homes and Gardens Real Estate LLC, or its affiliated companies.