
916 Sunset Drive, Mapleton, ND 58059
Local realty services provided by:Better Homes and Gardens Real Estate Advantage One
916 Sunset Drive,Mapleton, ND 58059
$692,900
- 6 Beds
- 3 Baths
- 3,792 sq. ft.
- Single family
- Pending
Listed by: emily duma
Office: realty xperts
MLS#:7120287
Source:NSMLS
Price summary
- Price:$692,900
- Price per sq. ft.:$182.73
About this home
Enjoy beautiful sunsets on Sunset Dr. in Mapleton's Ashmoor Glen development! This 6 bedrooms rambler sits on the 12th hole of the golf course & backs to a pond. Mature trees line the backyard. NEW pergola & patio! Lovely neutral palette aesthetic! 3 beds & laundry upstairs offer main level living! Primary room has beautiful tray ceiling detail w/stunning ensuite attached w/soaking tub + walk-in tiled shower. MASSIVE walk-in closet w/closet systems already installed. Kitchen is a dream w/TONS of storage, quartz counters, KitchenAid appliances, built-in buffet & coffee/wine bar. Chefs will enjoy the pasta spigot on the gas range & large quartz island. Mudroom w/built-in cubbies. Gas heated oversized 3 stall has room for all the things & small rear garage door for easy access! Spacious basement w/3rd full bath! 6th bed features French doors offering versatility for an office/gym. Sellers found their next home & can't wait for you to fall in love w/theirs! Full improvement list available.
Contact an agent
Home facts
- Year built:2018
- Subdivision & Development:Ashmoor Glen 1st Add
- Listing ID #:7120287
- Added:55 day(s) ago
- Updated:September 28, 2026 at 08:36 AM
Rooms and interior
- Bedrooms:6
- Total bathrooms:3
- Full bathrooms:3
- Dining Description:Informal Dining Room
- Bathrooms Description:Main Floor Full Bath, Separate Shower and Tub, Walk-In Shower Stall
- Kitchen Description:Dishwasher, Disposal, Microwave, Range, Refrigerator
- Basement:Yes
- Basement Description:Full, Storage Space, Sump Pump
- Living area:3,792 sq. ft.
Heating and cooling
- Cooling:Central Air
- Heating:Forced Air
- Central air:Yes
Structure and exterior
- Roof:Age 8 Years or Less
- Year built:2018
- Building area:3,792 sq. ft.
- Lot area:0.31 Acres
- Lot Features:On Golf Course
- Levels:1 Story
Schools
- High school:Mapleton
Utilities
- Water:City Water - Connected
- Sewer:City Sewer - Connected
Finances and disclosures
- Price:$692,900
- Price per sq. ft.:$182.73
- Tax amount:$6,088 (2025)
Features and amenities
- Appliances:Disposal, Microwave, Range, Refrigerator, Washer
- Laundry features:Dryer, Washer
- Amenities:Air-To-Air Exchanger, ENERGY STAR Qualified Appliances, Gas Water Heater
Parking
- Parking description:Attached Garage, Heated Garage
- Garage:Yes
- Garage spaces:3
New listings near 916 Sunset Drive
- New
 $428,400Active2 beds 2 baths1,469 sq. ft.
214 Emma Court, Mapleton, ND 58059
MLS# 7148650Listed by: RABOIN REALTY  $89,900Active4 beds 3 baths1,400 sq. ft.
423 3rd Avenue, Mapleton, ND 58059
MLS# 7134280Listed by: KELLER WILLIAMS REALTY PROFESSIONALS $259,000Active5 beds 2 baths1,980 sq. ft.
510 5th Street, Mapleton, ND 58059
MLS# 7129326Listed by: KW INSPIRE REALTY KELLER WILLIAMS $339,900Pending3 beds 3 baths1,901 sq. ft.
823 Birdie Court, Mapleton, ND 58059
MLS# 7130226Listed by: REALTY XPERTS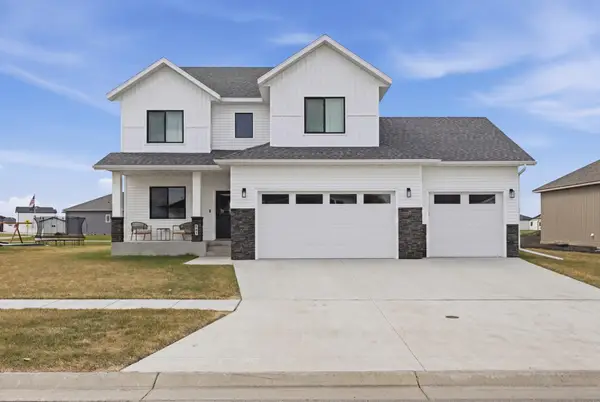 $669,000Active5 beds 4 baths3,366 sq. ft.
102 Annies Way, Mapleton, ND 58059
MLS# 7126488Listed by: PARK CO., REALTORS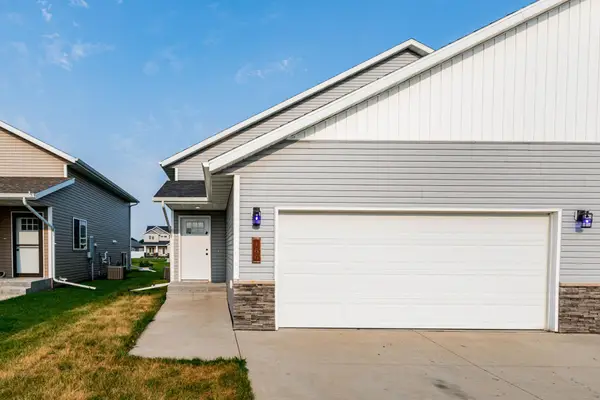 $275,000Active3 beds 2 baths1,852 sq. ft.
166 Pine Avenue, Mapleton, ND 58059
MLS# 7125271Listed by: RABOIN REALTY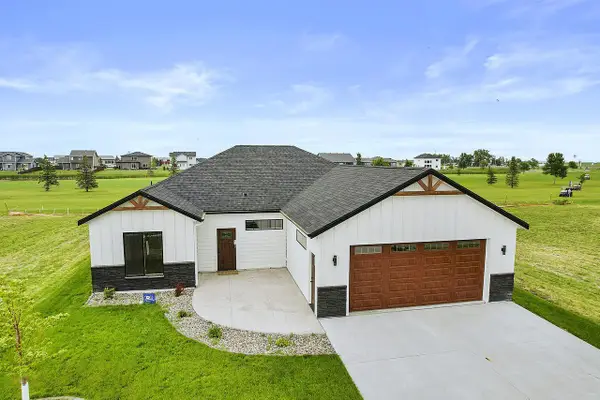 $475,000Pending3 beds 2 baths2,000 sq. ft.
215 Emma Court, Mapleton, ND 58059
MLS# 7102655Listed by: CENTURY 21 FM REALTY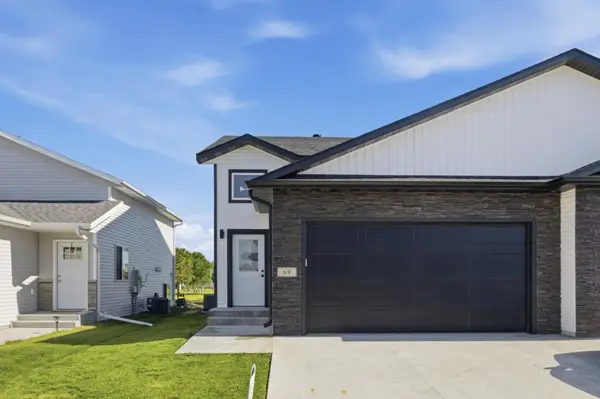 $299,900Active3 beds 2 baths1,650 sq. ft.
69 Cedar Drive, Mapleton, ND 58059
MLS# 7088609Listed by: PARK CO., REALTORS $589,900Active4 beds 4 baths2,058 sq. ft.
100 Annies Way, Mapleton, ND 58059
MLS# 7062576Listed by: RE/MAX LEGACY REALTY


Protect your home and budget from life's surprises with an Assurant Home Warranty, backed by a partner that supports you through every step of homeownership. Explore Plans.
© 2026 Better Homes and Gardens Real Estate LLC. An Anywhere Real Estate company. All rights reserved. Better Homes and Gardens® Real Estate is a registered trademark owned by Meredith Operations Corporation, licensed to Better Homes and Gardens Real Estate LLC and used with permission. Better Homes and Gardens Real Estate LLC fully supports the principles of the Fair Housing Act and the Equal Opportunity Act. Listing information is deemed reliable but is not guaranteed accurate.
Each office is independently owned and operated.
Any services or products provided by third parties are not provided by, affiliated with or related to Better Homes and Gardens Real Estate LLC, or its affiliated companies.