
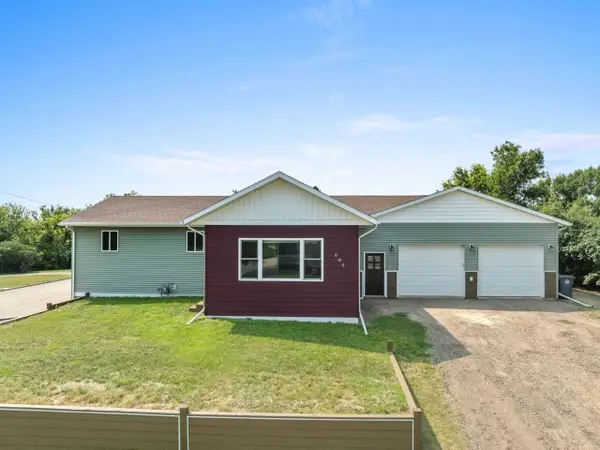
407 Main St., Max, ND 58759
Local realty services provided by:Better Homes and Gardens Real Estate Alliance Group
407 Main St.,Max, ND 58759
$214,900
- 3 Beds
- 2 Baths
- 1,782 sq. ft.
- Single family
- Active
Listed by: lori vanwinkle, non member
Office: dakota realty
MLS#:260819
Source:ND_MBR
Price summary
- Price:$214,900
- Price per sq. ft.:$120.59
About this home
Looking for rural living with the convenience of nearby amenities? This home offers the perfect blend of country charm and everyday convenience. Enjoy the ease of one-level living with a spacious floor plan centered around a grand kitchen featuring ample cabinetry, updated appliances, abundant counter space, and a large skylight. The home offers two separate living areas, including a cozy front living room with a wood-burning stove and a second gathering space ideal for entertaining or relaxing. Just off the kitchen is a bright, versatile room with large windows and a patio door overlooking the deck and backyard—perfect as a sunroom, office, dining area, or additional sitting room. All three bedrooms are located toward the rear of the home. The primary suite features a large closet and an updated ensuite with dual sinks, a soaking tub, and a separate shower. The detached 24x24 garage, spacious backyard with a fire pit, and a storage shed complete the home. All conveniently located near Main St. park and picnic area, the gas station, and local businesses....
Contact an agent
Home facts
- Year built:1994
- Listing ID #:260819
- Added:100 day(s) ago
- Updated:August 09, 2026 at 03:39 PM
Rooms and interior
- Bedrooms:3
- Total bathrooms:2
- Full bathrooms:2
- Dining Description:On Main Level
- Kitchen Description:Dishwasher, Microwave, On Main Level, Range/Oven, Refrigerator
- Living area:1,782 sq. ft.
Heating and cooling
- Cooling:Central
- Heating:Forced Air, Natural Gas
Structure and exterior
- Year built:1994
- Building area:1,782 sq. ft.
- Lot area:0.22 Acres
- Exterior Features:Deck, Patio, Shed
- Levels:1 Story
Utilities
- Water:City
- Sewer:City
Finances and disclosures
- Price:$214,900
- Price per sq. ft.:$120.59
- Tax amount:$1,295
Features and amenities
- Appliances:Dryer
- Laundry features:Dryer, On Main Level, Washer
Parking
- Parking description:2 Car Detached Garage, Concrete Driveway, Garage Lights, Garage Opener, Garage Workshop
- Garage spaces:2
New listings near 407 Main St.


Protect your home and budget from life's surprises with an Assurant Home Warranty, backed by a partner that supports you through every step of homeownership. Explore Plans.
© 2026 Better Homes and Gardens Real Estate LLC. An Anywhere Real Estate company. All rights reserved. Better Homes and Gardens® Real Estate is a registered trademark owned by Meredith Operations Corporation, licensed to Better Homes and Gardens Real Estate LLC and used with permission. Better Homes and Gardens Real Estate LLC fully supports the principles of the Fair Housing Act and the Equal Opportunity Act. Listing information is deemed reliable but is not guaranteed accurate.
Each office is independently owned and operated.
Any services or products provided by third parties are not provided by, affiliated with or related to Better Homes and Gardens Real Estate LLC, or its affiliated companies.